
Just Listed
Address
5113 Se 3rd Ter, Tecumseh, KS
Price
$ 197,500
Property Attributes
- MLS#246491
- TypeSingle Family
- Listing Status Active
- CountySHAWNEE
- CityTecumseh
- AreaShawnee County
- NeighborhoodNot Subdivided
- Zip66542
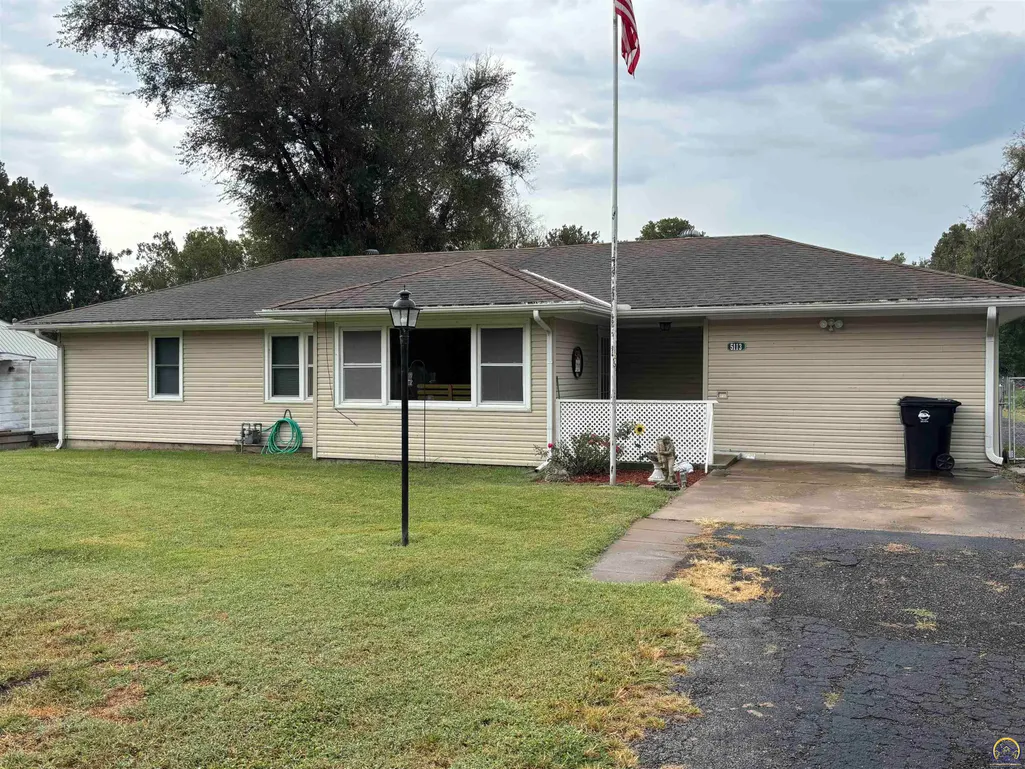
- StyleRanch
- Year Built1955
- Taxes$ 2613
- Price$ 197,500
- Bedrooms3
- Full Bathrooms1
- Half Bathrooms0
- Sqr Footage1529
Data Source:
Sunflower MLS (SAORMLS)
Property Description
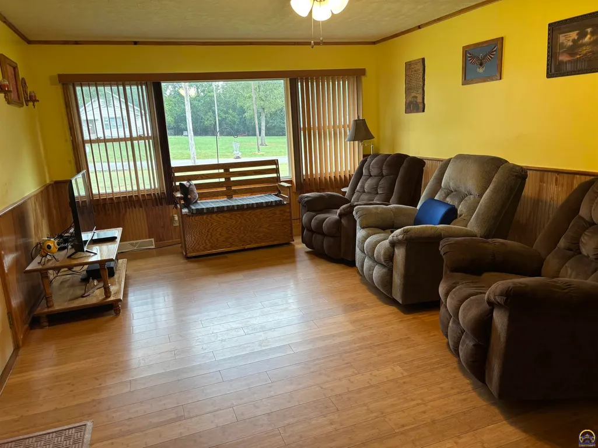
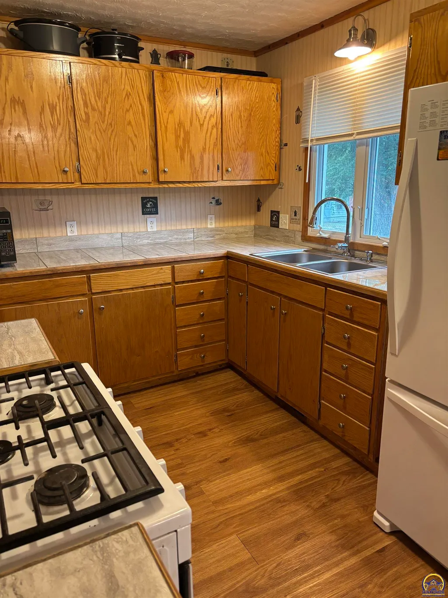
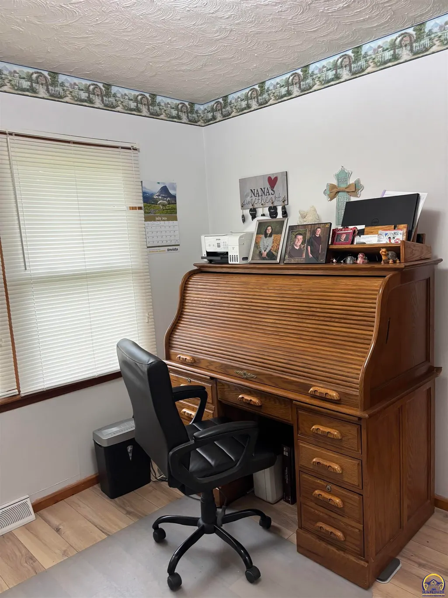
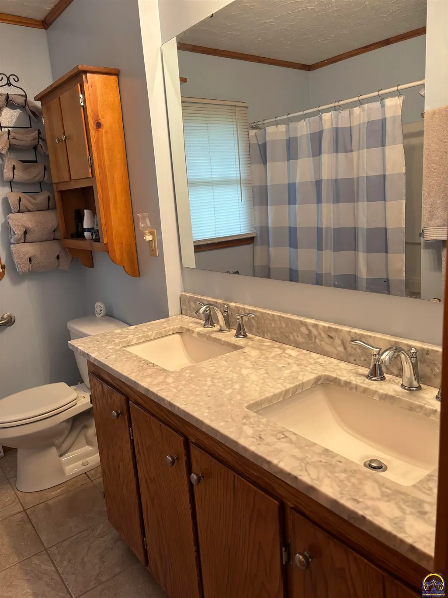
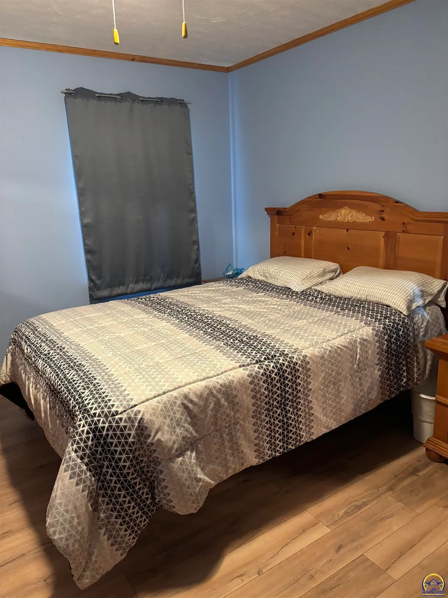
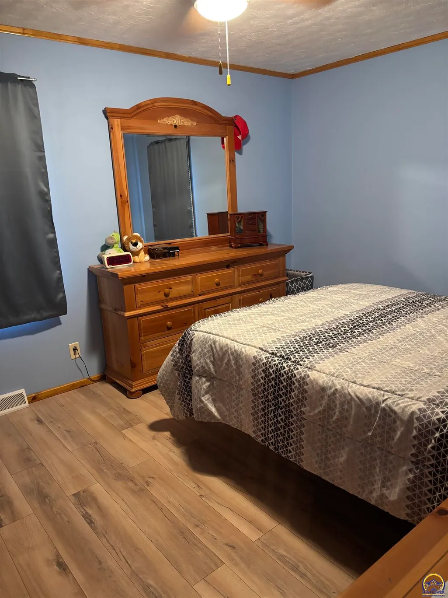
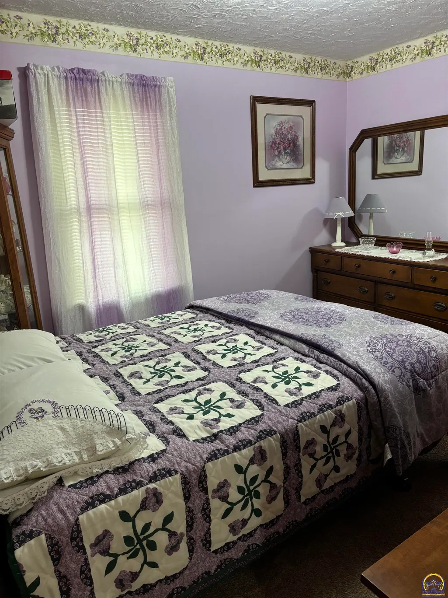
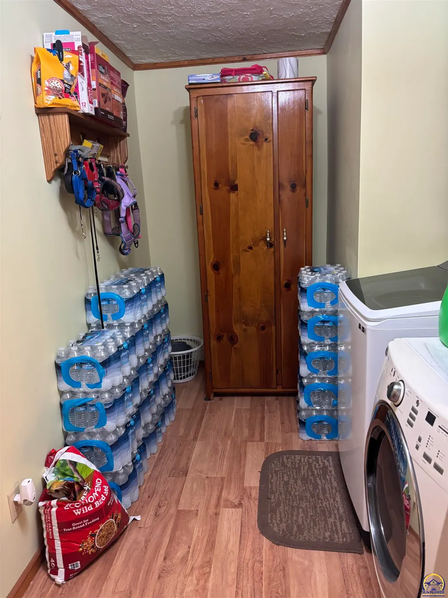
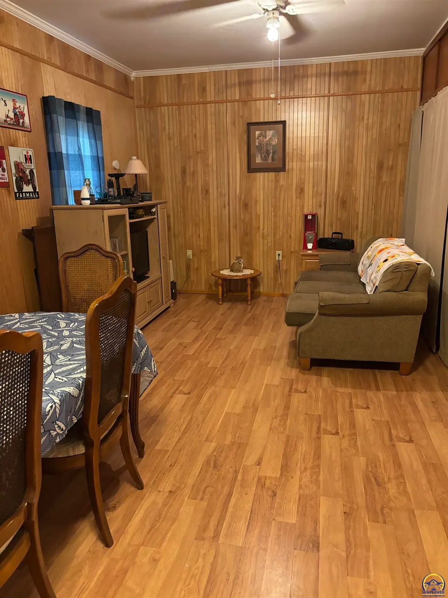
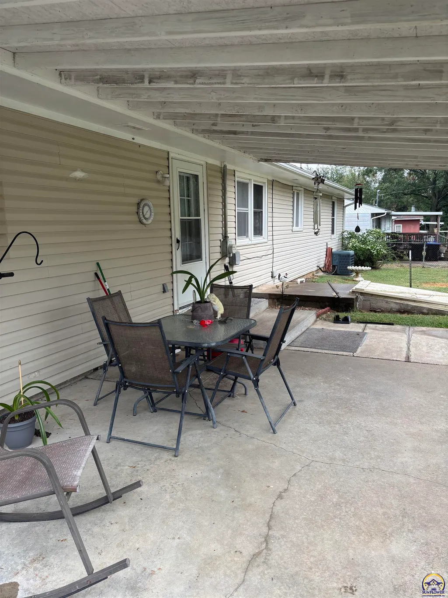
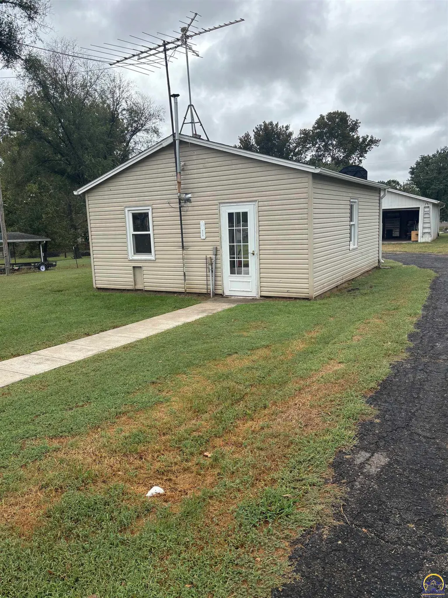
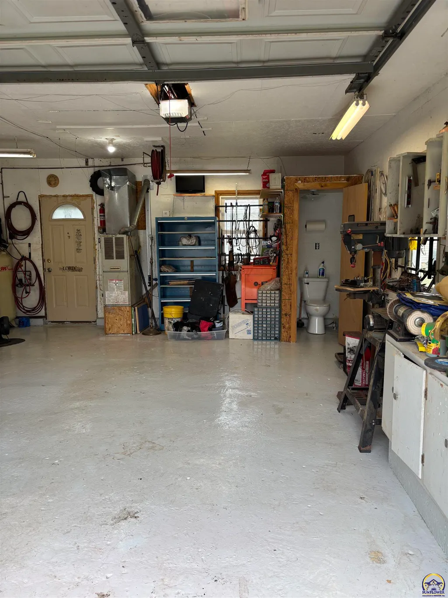
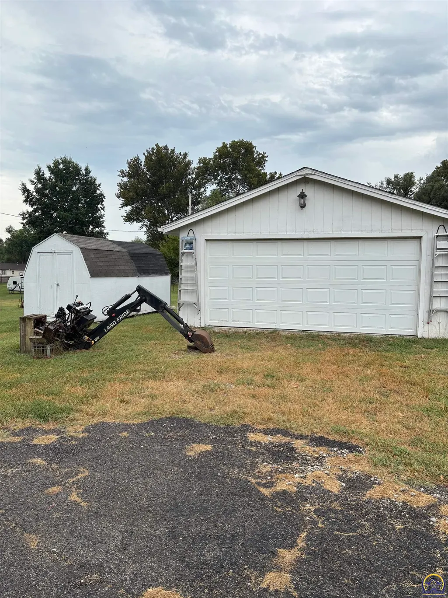
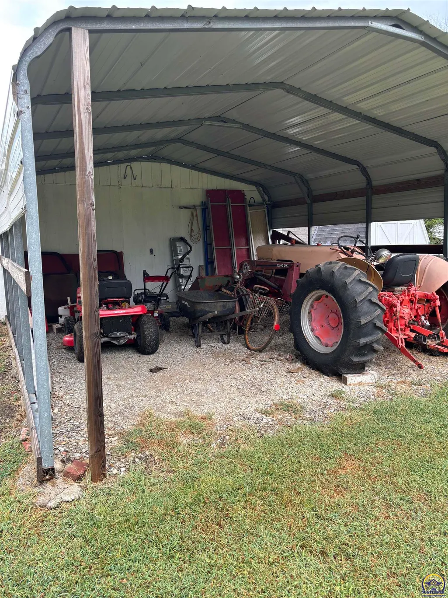
Ranch style home close to Tecumseh North Elementary with 2 detached garages (plus carport) for the wood worker or car buff. Updated bath. Large lot with fenced yard. Original garage was finished for a family room. There is space in the large laundry room to add a bath. One of the garages has it's own handy toilet area! See outbuilding sizes for sizes of garages. Carport is 20X18. Seller would prefer to sell "As Is" and will leave one freezer.
| Elementary School | Middle School | High School |
|---|---|---|
| Tecumseh North Elementary School/USD 450 | Shawnee Heights Middle School/USD 450 | Shawnee Heights High School/USD 450 |
| Price History | |
|---|---|
| 9/9/2026 | Listed $197,500 |
General Features
| Living Area | 1529 |
|---|---|
| Sewer | Septic Tank |
| Heating | Forced - Gas |
| Cooling | Central Air |
| Roof | Composition |
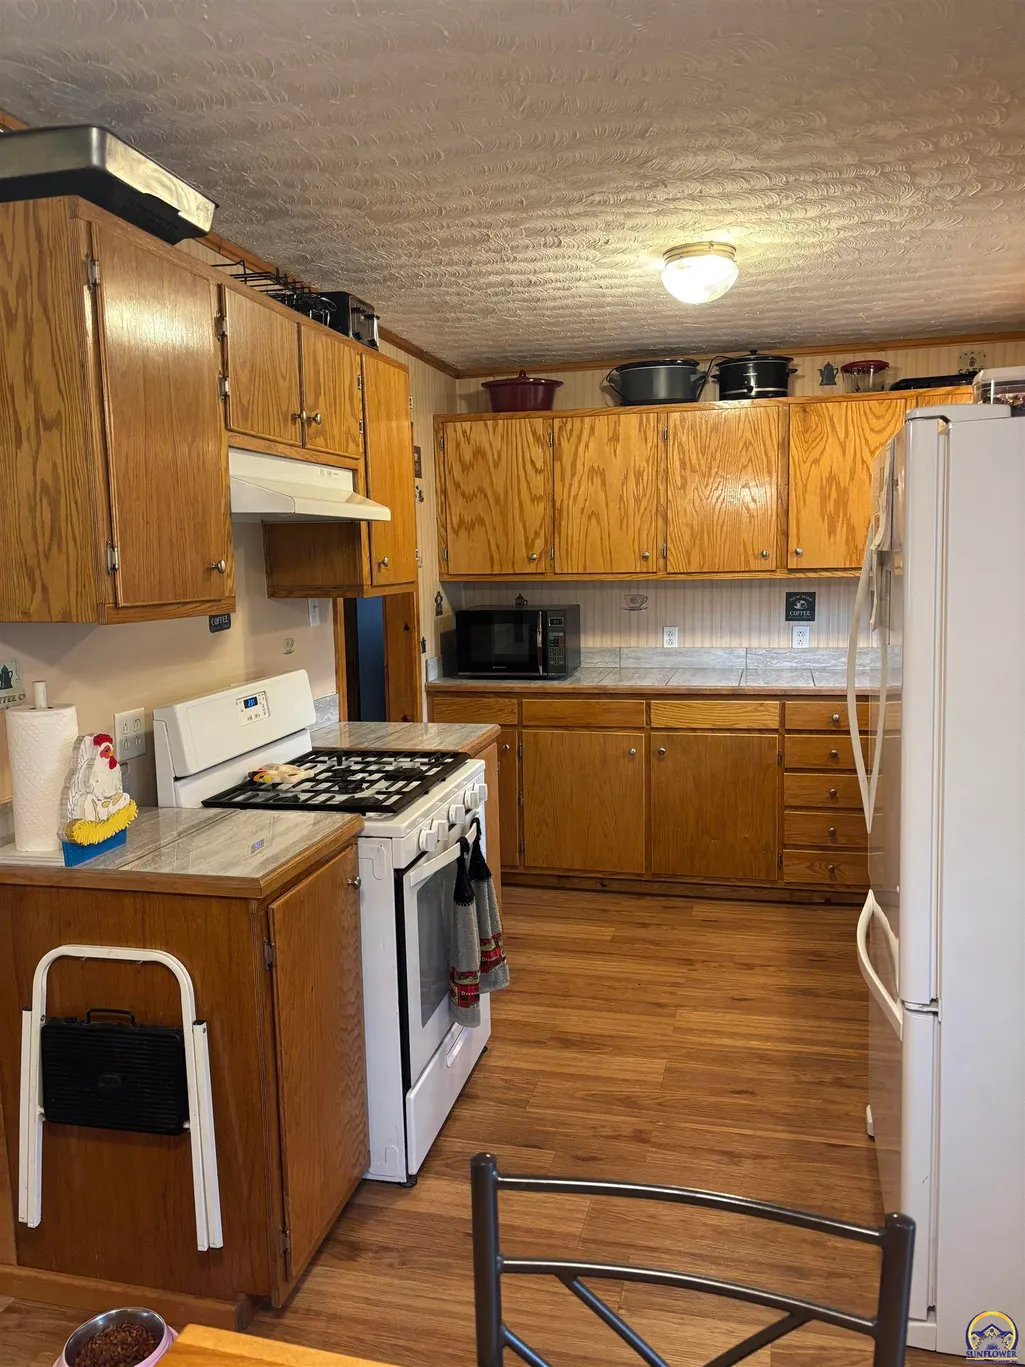
| Appliances | Electric Range,Microwave,Refrigerator,Cable TV Available,Washer,Dryer |
| Garage Spaces | 3 |
| Architectural Style | Ranch |
| Construction Materials | Frame,Vinyl Siding |
| Year Built | 1955 |
| Property Subtype | Single House |
| County | Shawnee County |
| Property Type | Residential |
| HOA | No |
| Subdivision Name | Not Subdivided |
| Full Baths | 1 |
| Status | Active |
| Directions | 6th Street or Hwy 40 to Tecumseh Rd.,North to 3rd Terr.,East,past the Elementary School,to property |
| High School | Shawnee Heights High School/USD 450 |
| City | Tecumseh |
| Elementary School | Tecumseh North Elementary School/USD 450 |
| Tax Annual Amount | 2613.68 |
| Middle/Junior High School | Shawnee Heights Middle School/USD 450 |
| Structure Type | Stick Built |
| Standard Status | Active |
| Ownership Type | Private |
Interior Features
| Basement | Crawl Space,Storm Shelter |
|---|---|
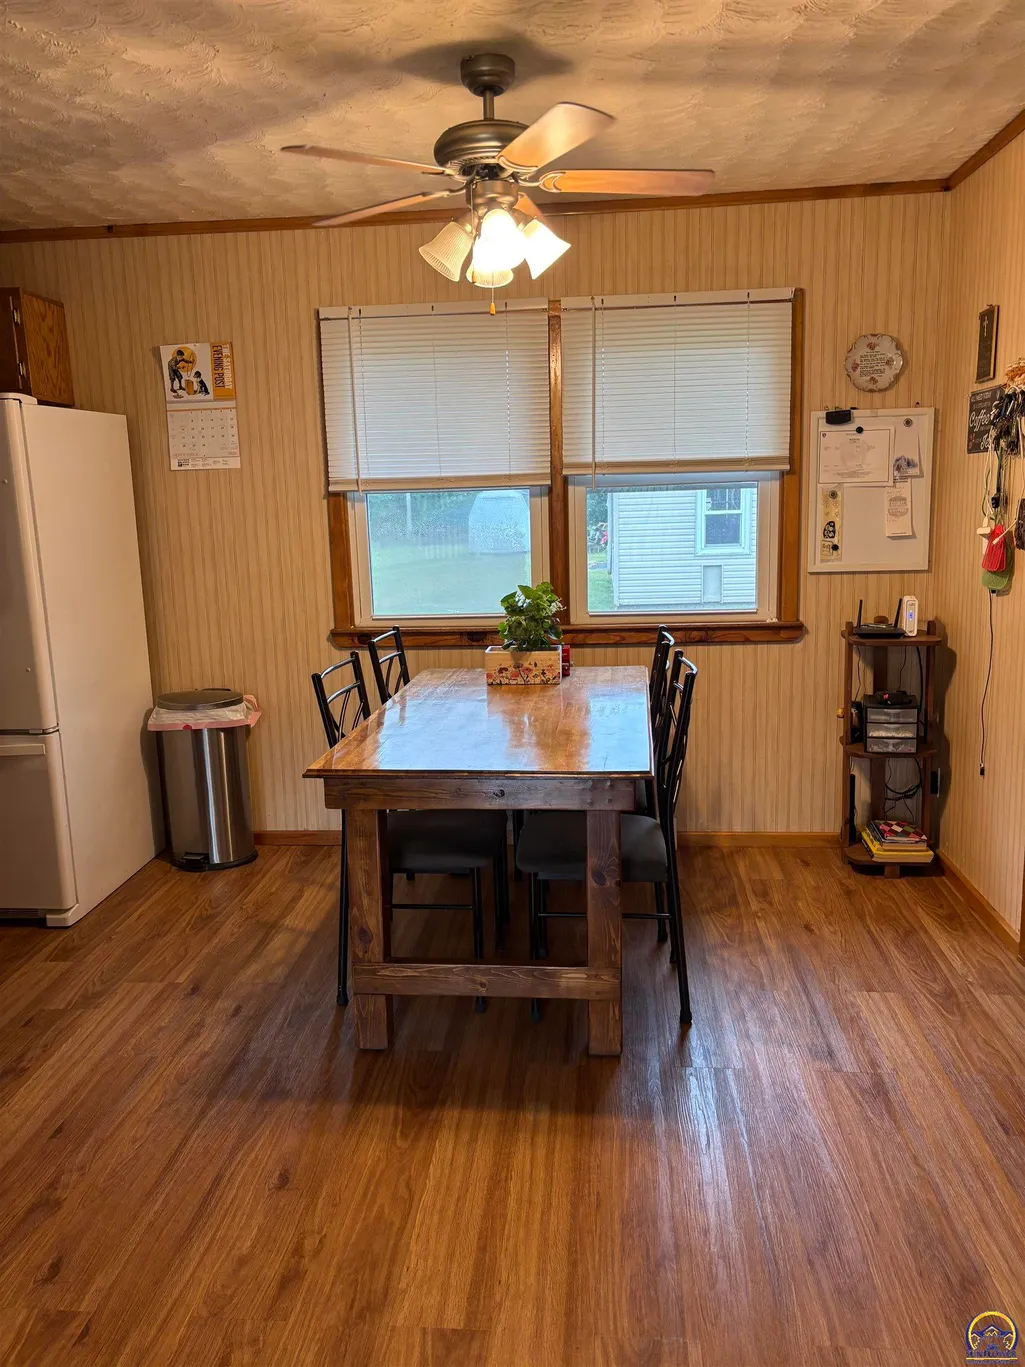
| Flooring | Hardwood,Vinyl,Laminate |
| Basement (Y/N) | No |
| Above Grade Finished Area | 1529 |
| Laundry Features | Main Level,Separate Room |
| Total Bedrooms | 3 |
| Total Baths | 1 |
Exterior Features
| Fencing | Chain Link |
|---|---|
| Parking Features | Detached,Extra Parking |
| Lot Dimensions | 81X315 |
Amenities
- Foreclosure
- Views
- Short Sale
- New Construction
- Adult 55+
- Lease To Own
- No HOA Fees
- Furnished
- Primary On Main
- Air Conditioning
- Seller Finance
- Green
- Fixer Upper
- Horse
- Golf
- Fireplace
- Deck
- Garage
- Basement
- Pool
Property vs Single Family Average in 66542
Price
Taxes
Year Built
 The information displayed on this page is confidential, proprietary, and copyrighted information of Heartland Multiple Listing Service, Inc. (
 Flint Hills MLS All information deemed reliable but not guaranteed. All properties are subject to prior sale, change or withdrawal. Neither listing broker(s) or information provider(s) shall be responsible for any typographical errors, misinformation, misprints and shall be held totally harmless. Listing(s) information is provided for consumer's personal, non-commercial use and may not be used for any purpose other than to identify prospective properties consumers may be interested in purchasing.
 Sunflower Association of REALTORS® All information deemed reliable but not guaranteed. All properties are subject to prior sale, change or withdrawal. Neither listing broker(s) or information provider(s) shall be responsible for any typographical errors, misinformation, misprints and shall be held totally harmless. Listing(s) information is provided for consumer's personal, non-commercial use and may not be used for any purpose other than to identify prospective properties consumers may be interested
 Lawrence Board of REALTORS® All information deemed reliable but not guaranteed. All properties are subject to prior sale, change or withdrawal. Neither listing broker(s) or information provider(s) shall be responsible for any typographical errors, misinformation, misprints and shall be held totally harmless. Listing(s) information is provided for consumer's personal, non-commercial use and may not be used for any purpose other than to identify prospective properties consumers may be interested
