
Open House Sun, Sep 27th 12:00 PM - 01:30 PM





Address
1576 Sw Cheyenne Hills Rd, Topeka, KS
Price
$ 285,000
Property Attributes
- MLS#246449
- TypeSingle Family
- Listing Status Active
- CountySHAWNEE
- CityTopeka
- AreaShawnee County
- NeighborhoodCheyenne Hills
- Zip66604
- Style
- Year Built1989
- Taxes$ 3910
- Price$ 285,000
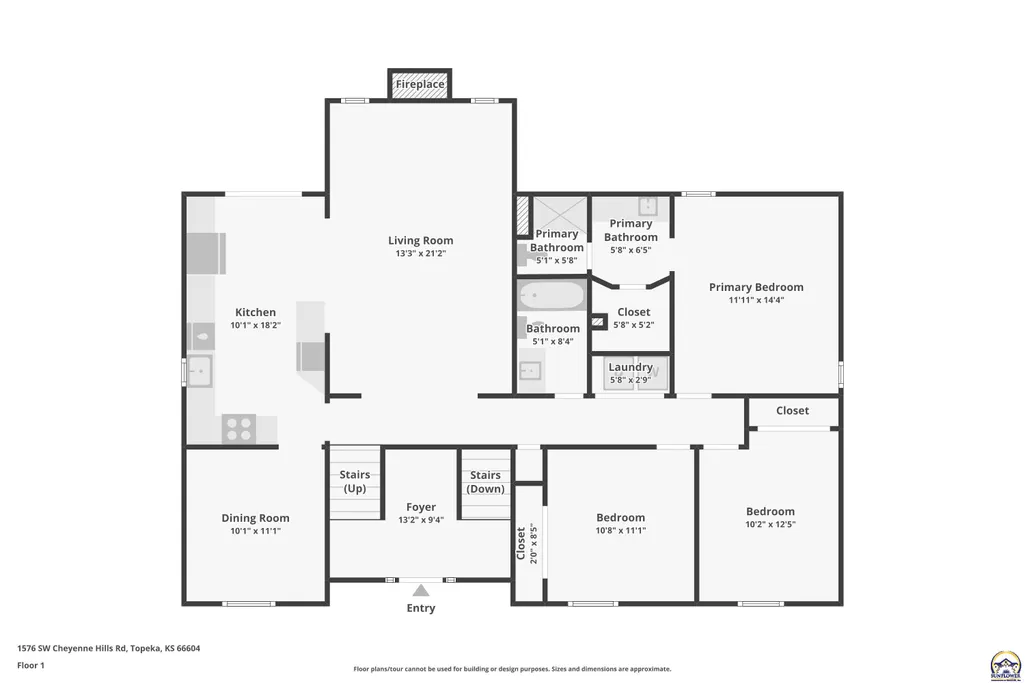
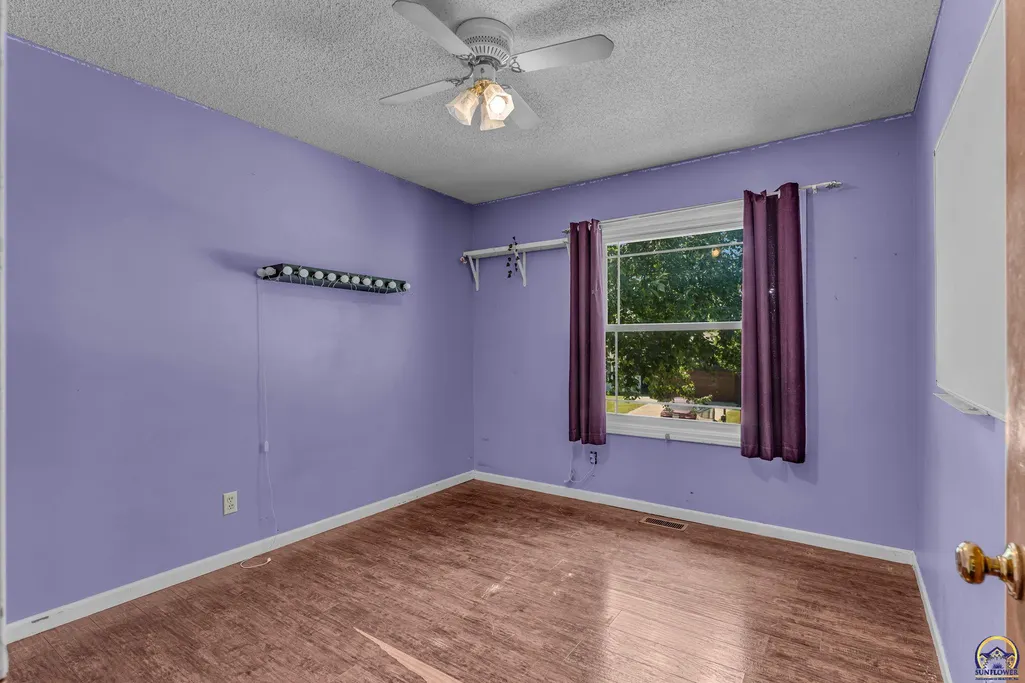
- Bedrooms3
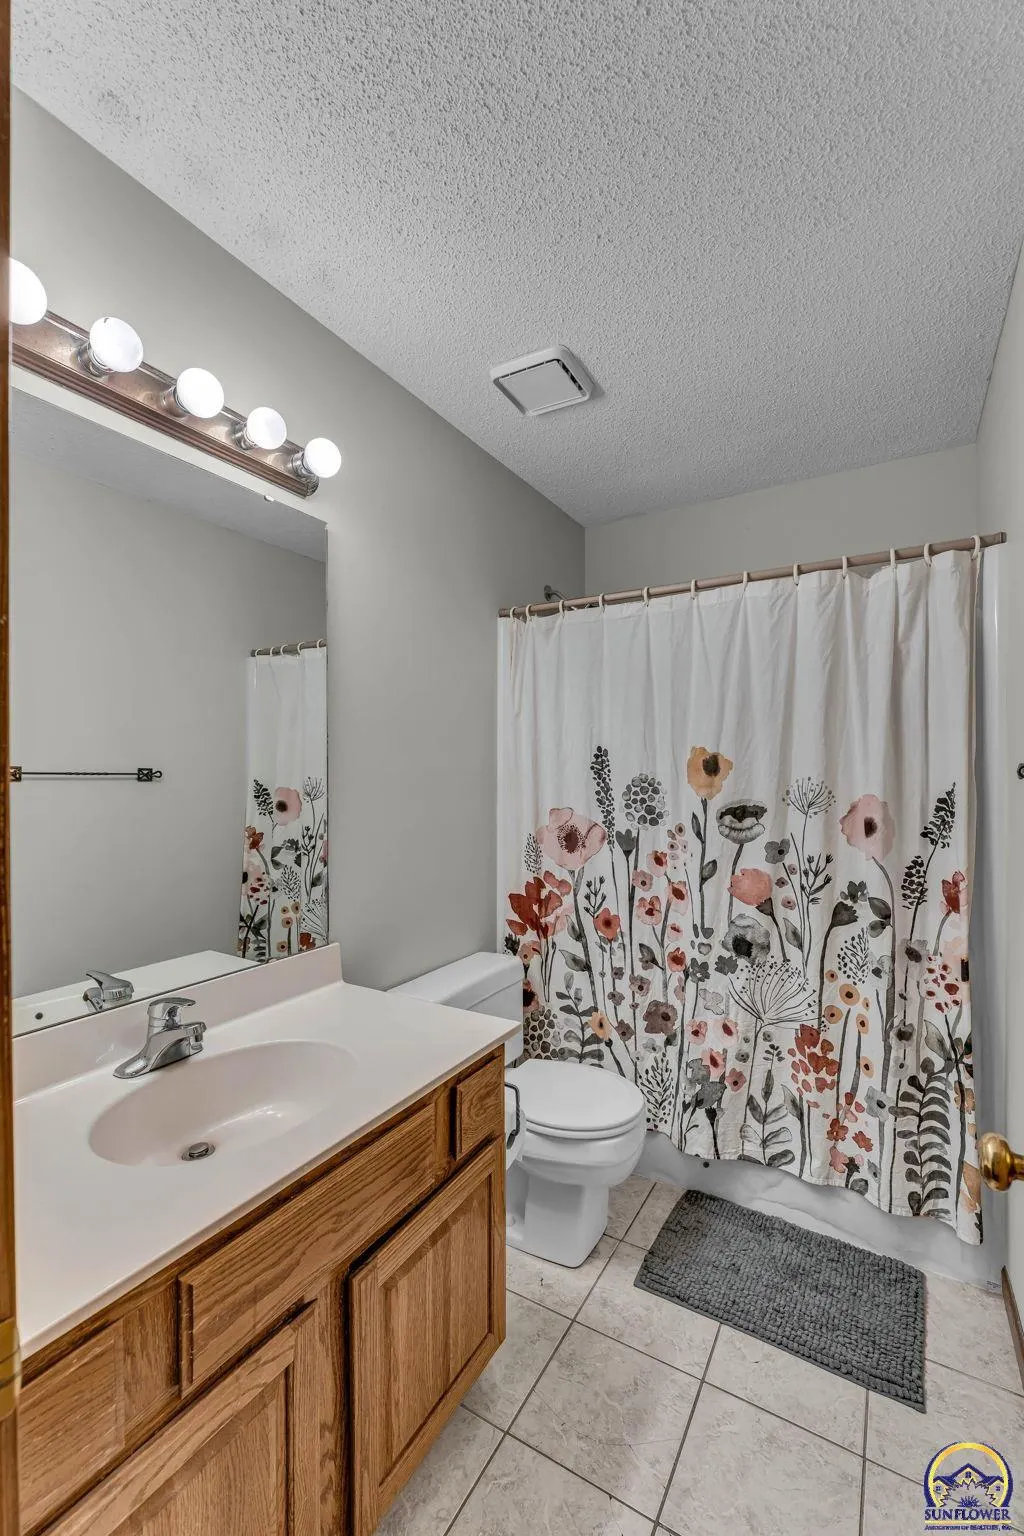
- Full Bathrooms2
- Half Bathrooms1
- Sqr Footage2240
Data Source:
Sunflower MLS (SAORMLS)
Property Description
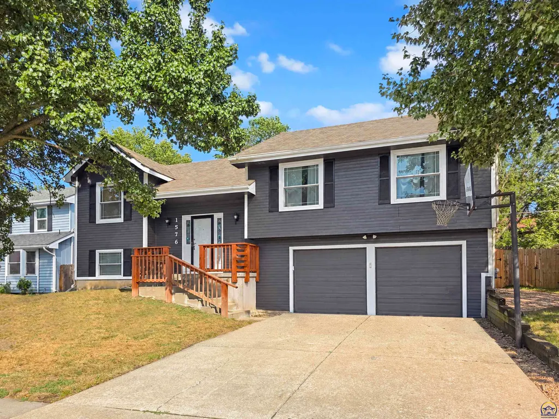
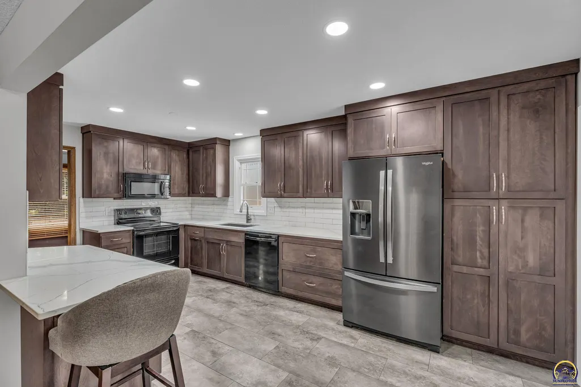
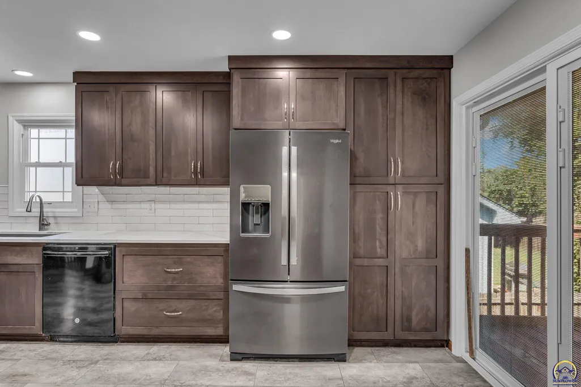
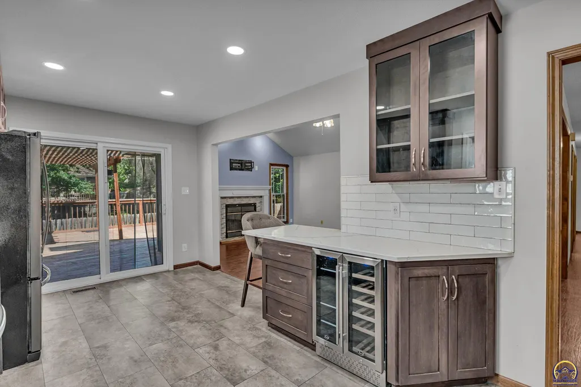
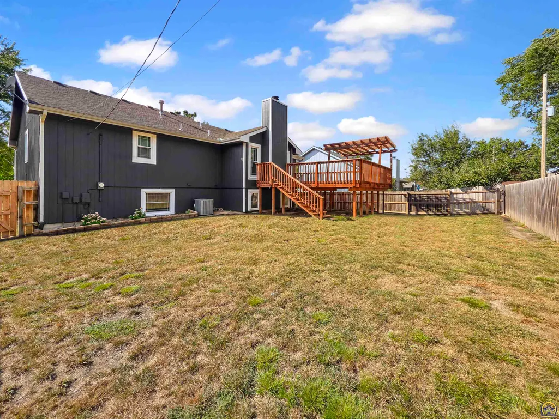
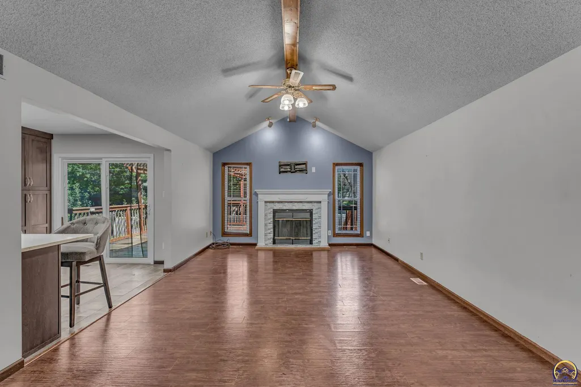
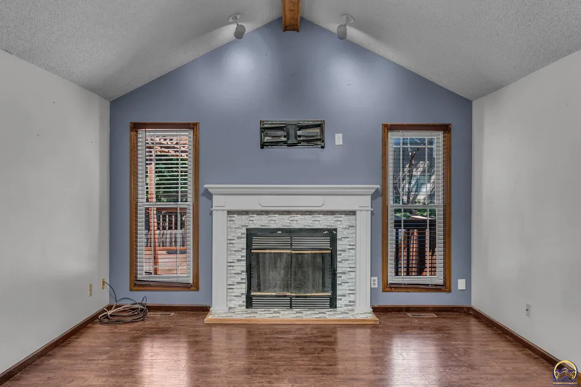
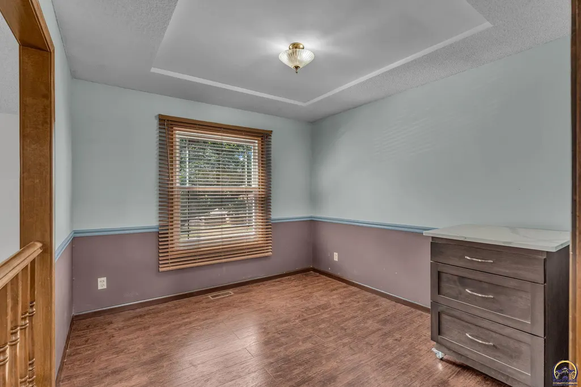
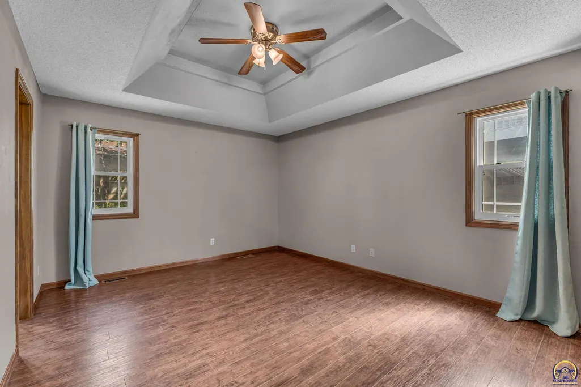
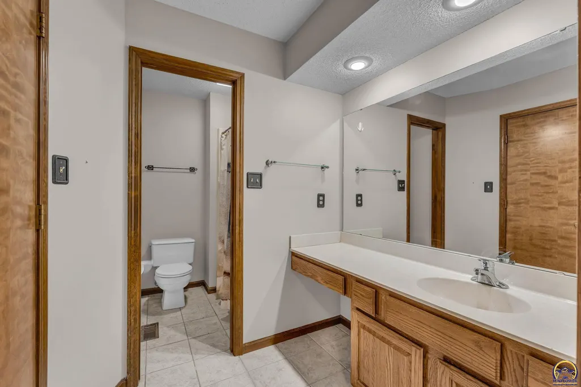
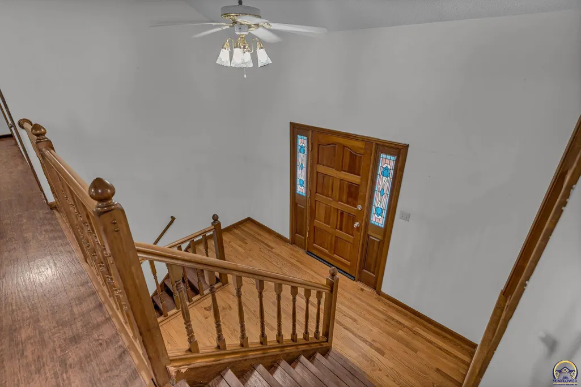
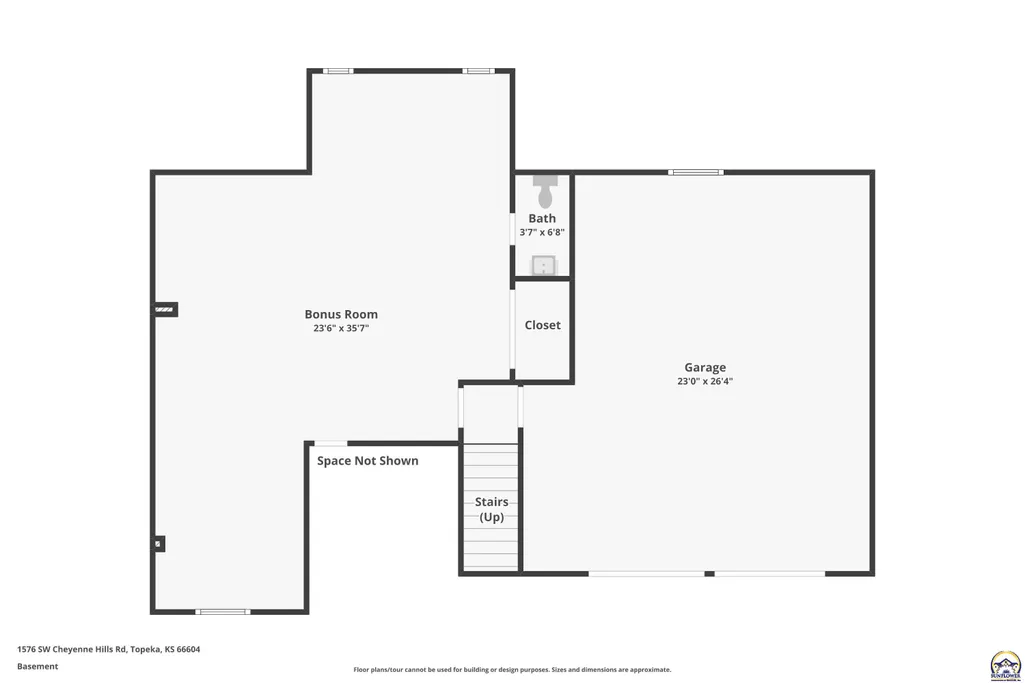
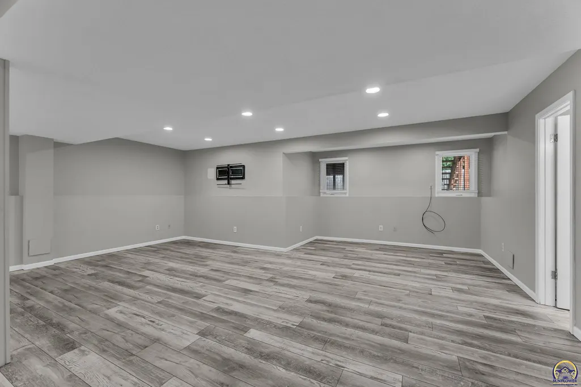
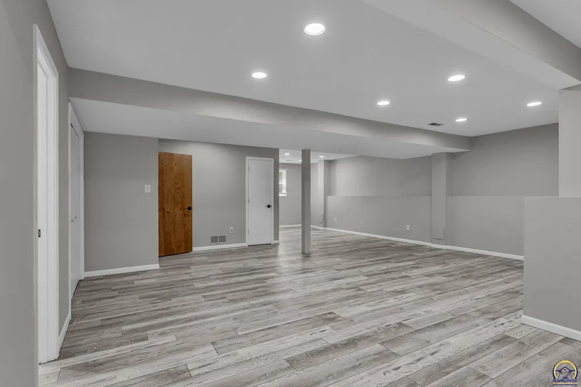
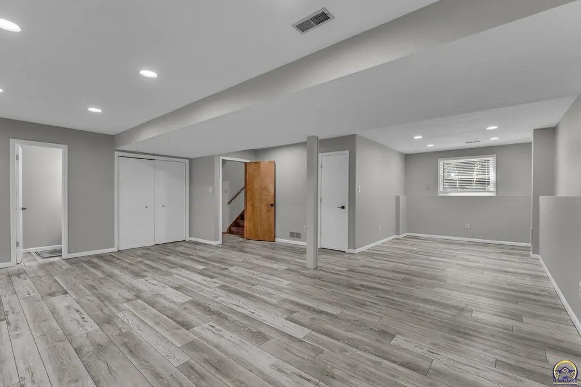
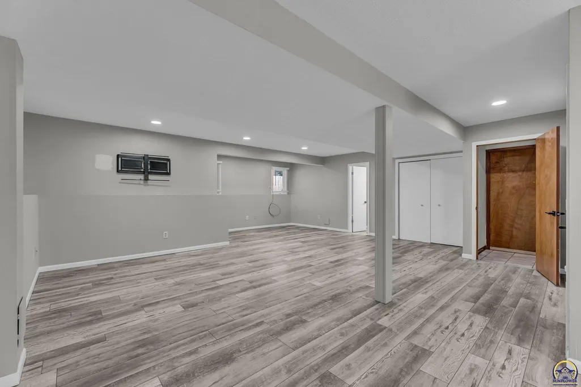
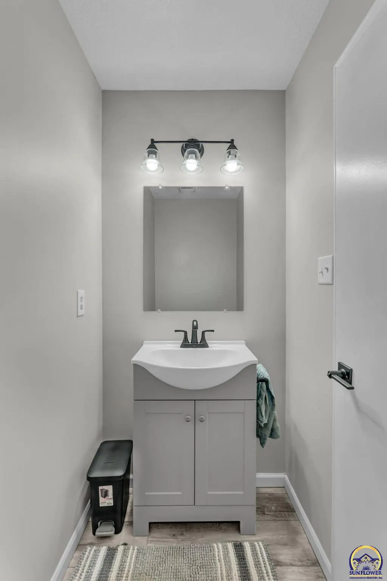
This beautifully updated bi-level is move-in ready with quick possession possible. You'll love the freshly painted exteriors, the on-trend chef's kitchen, and large living room with vaulted ceiling and cozy fireplace. The expansive rear deck overlooks the privacy fenced backyard, perfect for relaxing with family and friends at days' end. The finished basement with half-bath is perfect for movie nights or those needing work from home space. Open House Sunday Sept 27th, 12:00-1:30pm
| Elementary School | Middle School | High School |
|---|---|---|
| McCarter Elementary School/USD 501 | Landon Middle School/USD 501 | Topeka West High School/USD 501 |
| Price History | |
|---|---|
| 9/5/2026 | Listed $285,000 |
General Features
| Living Area | 2240 |
|---|---|
| Sewer | Public Sewer |
| Heating | Forced - Gas |
| Cooling | Central Air |
| Roof | Composition |
| Garage Spaces | 2 |
| Construction Materials | Frame |
| Year Built | 1989 |
| Levels | Bi-Level |
| Property Subtype | Single House |
| County | Shawnee County |
| Property Type | Residential |
| HOA | No |
| Subdivision Name | Cheyenne Hills |
| Full Baths | 2 |
| Status | Active |
| Directions | East on SW 17th from SW Wanamaker Rd to SW Village Lane. North on SW Village,then a quick left on Cheyenne Hills Rd to address. |
| High School | Topeka West High School/USD 501 |
| City | Topeka |
| Elementary School | McCarter Elementary School/USD 501 |
| Tax Annual Amount | 3910.12 |
| Middle/Junior High School | Landon Middle School/USD 501 |
| Virtual Tour | https://www.zillow.com/view-imx/9f08d132-9a34-4ce4-8ac1-3592238a0684?wl=true&setAttribution=mls&initialViewType=pano |
| Structure Type | Stick Built |
| Standard Status | Active |
| Ownership Type | Private |
Interior Features
| Interior Amenities | Carpet |
|---|---|
| Basement | Concrete,Full,Partially Finished,Daylight |
| Flooring | Hardwood,Ceramic Tile |
| Fireplace Features | One,Living Room |
| Basement (Y/N) | Yes |
| Above Grade Finished Area | 1498 |
| Half Baths | 1 |
| Laundry Features | Main Level,Laundry Closet |
| Total Bedrooms | 3 |
| Below Grade Finished Area | 742 |
| Total Baths | 3 |
Exterior Features
| Exterior Amenities | Thermal Pane Windows |
|---|---|
| Fencing | Wood |
| Parking Features | Attached |
| Lot Features | Sidewalk |
Amenities
- Foreclosure
- Views
- Short Sale
- New Construction
- Adult 55+
- Lease To Own
- No HOA Fees
- Furnished
- Primary On Main
- Air Conditioning
- Seller Finance
- Green
- Fixer Upper
- Horse
- Golf
- Fireplace
- Deck
- Garage
- Basement
- Pool
Property vs Single Family Average in 66604
Price
Taxes
Year Built
 The information displayed on this page is confidential, proprietary, and copyrighted information of Heartland Multiple Listing Service, Inc. (
 Flint Hills MLS All information deemed reliable but not guaranteed. All properties are subject to prior sale, change or withdrawal. Neither listing broker(s) or information provider(s) shall be responsible for any typographical errors, misinformation, misprints and shall be held totally harmless. Listing(s) information is provided for consumer's personal, non-commercial use and may not be used for any purpose other than to identify prospective properties consumers may be interested in purchasing.
 Sunflower Association of REALTORS® All information deemed reliable but not guaranteed. All properties are subject to prior sale, change or withdrawal. Neither listing broker(s) or information provider(s) shall be responsible for any typographical errors, misinformation, misprints and shall be held totally harmless. Listing(s) information is provided for consumer's personal, non-commercial use and may not be used for any purpose other than to identify prospective properties consumers may be interested
 Lawrence Board of REALTORS® All information deemed reliable but not guaranteed. All properties are subject to prior sale, change or withdrawal. Neither listing broker(s) or information provider(s) shall be responsible for any typographical errors, misinformation, misprints and shall be held totally harmless. Listing(s) information is provided for consumer's personal, non-commercial use and may not be used for any purpose other than to identify prospective properties consumers may be interested
