


Address
2616 Sw Sherwood Park Dr, Topeka, KS
Price
$ 515,000
Property Attributes
- MLS#246276
- TypeSingle Family
- Listing Status Active
- CountySHAWNEE
- CityTopeka
- AreaShawnee County
- NeighborhoodSherwood Park
- Zip66614
- StyleRanch
- Year Built2026
- Price$ 515,000
- Bedrooms3
- Full Bathrooms3
- Half Bathrooms0
- Sqr Footage2296
Data Source:
Sunflower MLS (SAORMLS)
Property Description
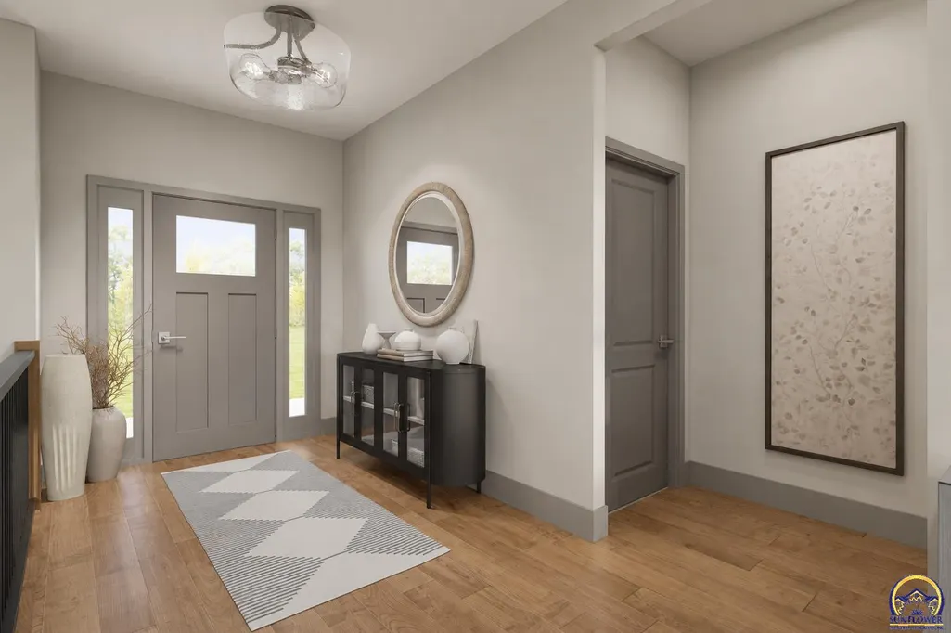
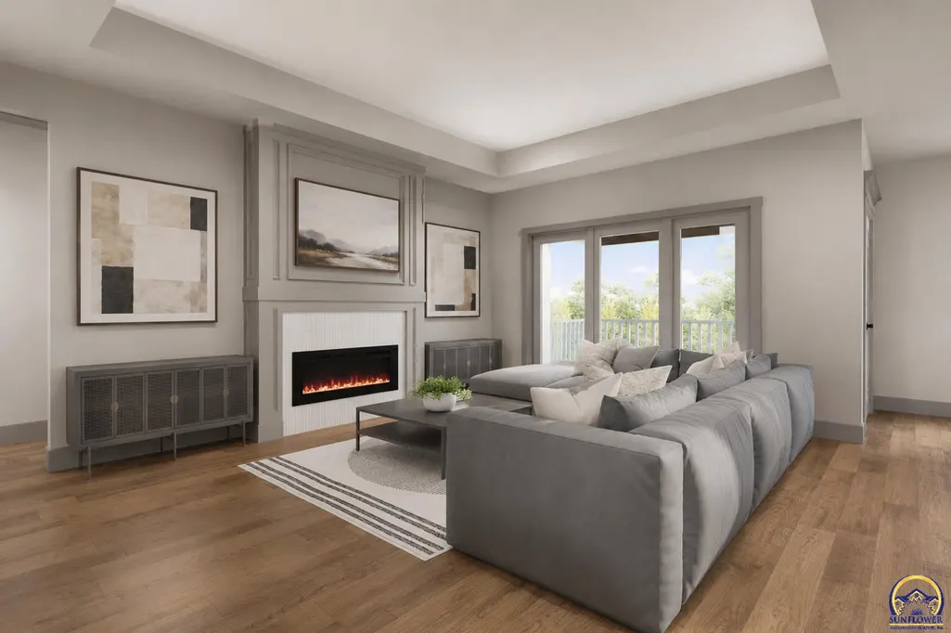
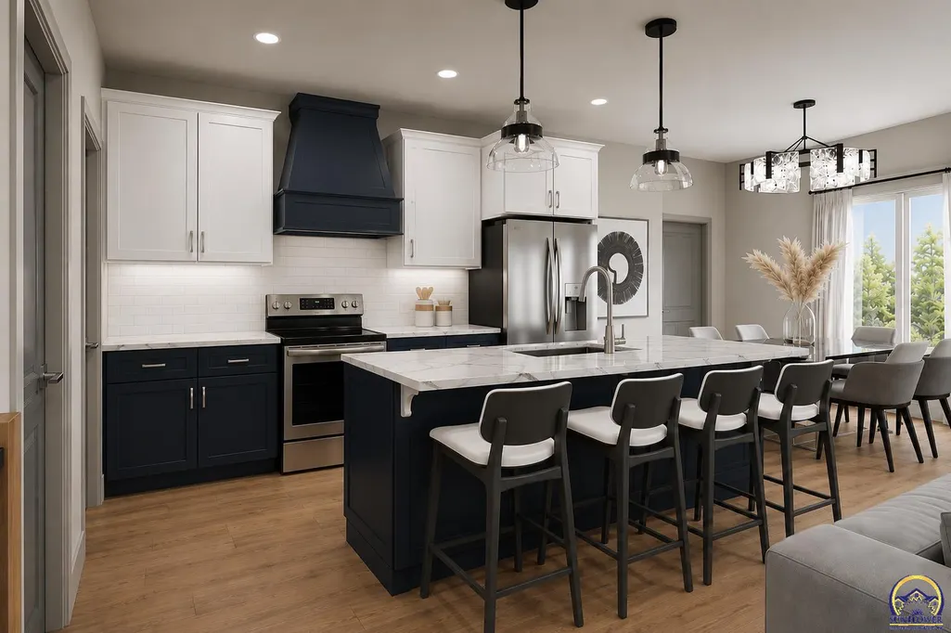
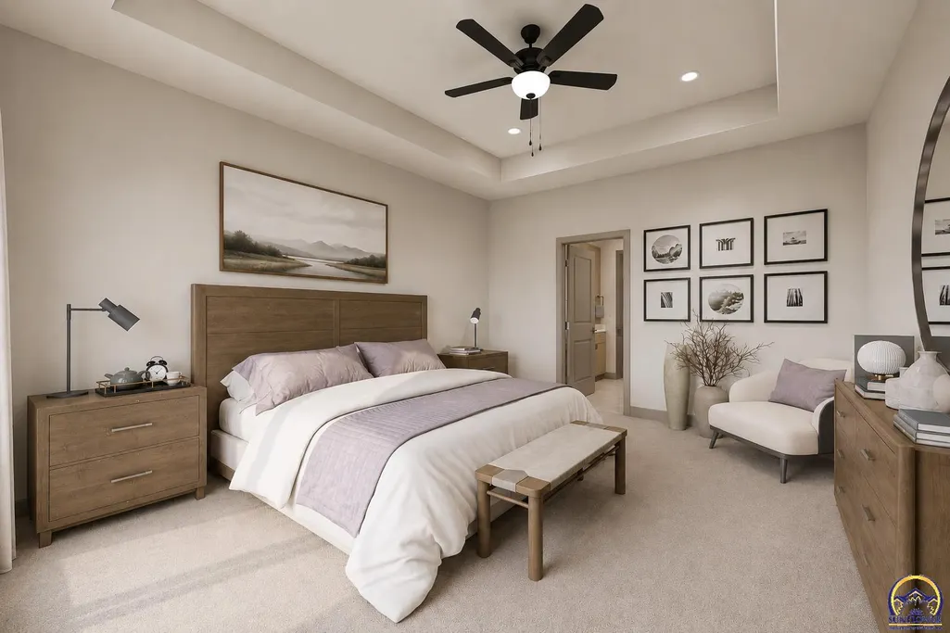
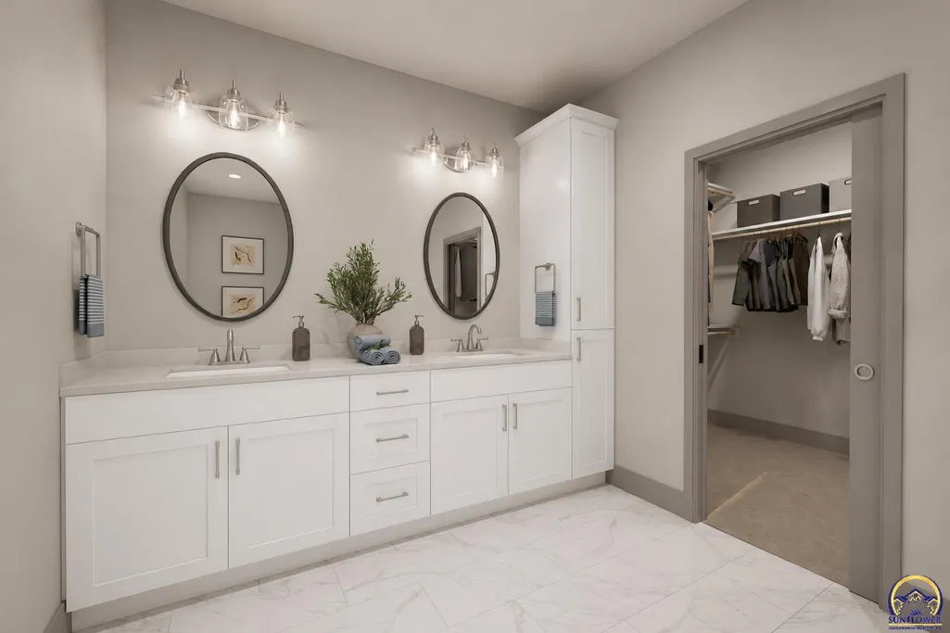
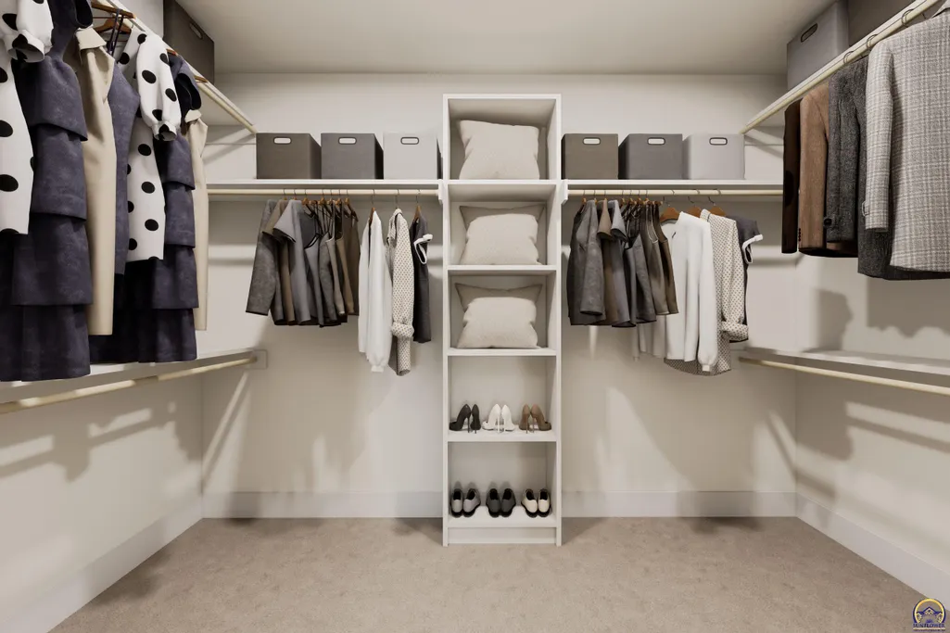
The Kyler Plan by Drippé Homes offers a flexible layout with 3 finished bedrooms, 3 bathrooms, generous living spaces, and room to expand. Situated on approximately 0.36 acres, the largest lot in this phase, this home combines a functional floor plan with plenty of space for future possibilities. The main level features an open-concept kitchen, dining, and living area with a spacious kitchen island and an oversized walk-in pantry. Two additional bedrooms and a full bathroom are also located on the main floor, along with access to the covered deck and welcoming covered front porch. Neutral wall colors throughout provide a versatile backdrop for a variety of design styles. Upstairs, the private primary suite includes a large bedroom, bathroom, and an impressive walk-in closet. The finished lower level adds even more usable space with a large family room, wet bar, and finished bathroom. The basement is also designed with the possibility of adding up to three additional bedrooms. These rooms are currently unfinished but may be completed by the builder prior to closing for an additional cost, subject to buyer selections, builder approval, and timing. Even with additional rooms finished, the lower level provides unfinished space for storage. With 3 finished bedrooms, 3 bathrooms, multiple gathering spaces, covered outdoor living, an oversized lot, and the opportunity to customize additional finished space before closing, the Kyler Plan offers flexibility now and room to grow. Photos are renderings. Home estimated finish date is Sept 15.
| Elementary School | Middle School | High School |
|---|---|---|
| Indian Hills Elementary School/USD 437 | Washburn Rural North Middle School/USD 437 | Washburn Rural High School/USD 437 |
| Price History | |
|---|---|
| 8/27/2026 | Listed $515,000 |
General Features
| Living Area | 2296 |
|---|---|
| Sewer | Public Sewer |
| Heating | Forced - Gas |
| Cooling | Central Air |
| Roof | Composition |
| Appliances | Electric Range,Microwave,Dishwasher,Refrigerator,Disposal,Auto Garage Opener(s),Garage Opener Control(s) |
| HOA Fee | 200 |
| Garage Spaces | 3 |
| Association Fee Includes | Common Area Maintenance |
| Architectural Style | Ranch |
| Year Built | 2026 |
| Property Subtype | Single House |
| Assoc Fee Paid Per | Annually |
| County | Shawnee County |
| Property Type | Residential |
| HOA | Yes |
| Subdivision Name | Sherwood Park |
| Full Baths | 3 |
| Status | Active |
| Directions | From 29th and Indian Hills,Go West on 29th,Turn North on Sherwood Park Drive,follow straight to home. |
| High School | Washburn Rural High School/USD 437 |
| City | Topeka |
| Association Name | 785-766-9078 |
| Elementary School | Indian Hills Elementary School/USD 437 |
| Middle/Junior High School | Washburn Rural North Middle School/USD 437 |
| Structure Type | Stick Built |
| Standard Status | Active |
| Ownership Type | Private |
Interior Features
| Interior Amenities | Wet Bar,Carpet,9' Ceiling,10'+ Ceiling |
|---|---|
| Basement | Concrete,Full,Partially Finished |
| Flooring | Vinyl,Ceramic Tile,Laminate |
| Fireplace Features | One,Family Room |
| Basement (Y/N) | Yes |
| Above Grade Finished Area | 1634 |
| Laundry Features | Main Level,Separate Room |
| Total Bedrooms | 3 |
| Below Grade Finished Area | 662 |
| Total Baths | 3 |
Exterior Features
| Exterior Amenities | Thermal Pane Windows |
|---|---|
| Parking Features | Attached |
| Lot Features | Cul-De-Sac,Sidewalk |
Amenities
- Foreclosure
- Views
- Short Sale
- New Construction
- Adult 55+
- Lease To Own
- No HOA Fees
- Furnished
- Primary On Main
- Air Conditioning
- Seller Finance
- Green
- Fixer Upper
- Horse
- Golf
- Fireplace
- Deck
- Garage
- Basement
- Pool
Property vs Single Family Average in 66614
Price
Year Built
Visits
 The information displayed on this page is confidential, proprietary, and copyrighted information of Heartland Multiple Listing Service, Inc. (
 Flint Hills MLS All information deemed reliable but not guaranteed. All properties are subject to prior sale, change or withdrawal. Neither listing broker(s) or information provider(s) shall be responsible for any typographical errors, misinformation, misprints and shall be held totally harmless. Listing(s) information is provided for consumer's personal, non-commercial use and may not be used for any purpose other than to identify prospective properties consumers may be interested in purchasing.
 Sunflower Association of REALTORS® All information deemed reliable but not guaranteed. All properties are subject to prior sale, change or withdrawal. Neither listing broker(s) or information provider(s) shall be responsible for any typographical errors, misinformation, misprints and shall be held totally harmless. Listing(s) information is provided for consumer's personal, non-commercial use and may not be used for any purpose other than to identify prospective properties consumers may be interested
 Lawrence Board of REALTORS® All information deemed reliable but not guaranteed. All properties are subject to prior sale, change or withdrawal. Neither listing broker(s) or information provider(s) shall be responsible for any typographical errors, misinformation, misprints and shall be held totally harmless. Listing(s) information is provided for consumer's personal, non-commercial use and may not be used for any purpose other than to identify prospective properties consumers may be interested
