










Address
301 Sw Yorkshire Rd, Topeka, KS
Price
$ 524,900
Property Attributes
- MLS#245078
- TypeSingle Family
- Listing Status Active
- CountySHAWNEE
- CityTopeka
- AreaShawnee County
- NeighborhoodProspect Hills
- Zip66606
- Style
- Year Built2021
- Taxes$ 5963
- Price$ 524,900
- Bedrooms4
- Full Bathrooms3
- Half Bathrooms2
- Sqr Footage3015
Data Source:
Sunflower MLS (SAORMLS)
Property Description
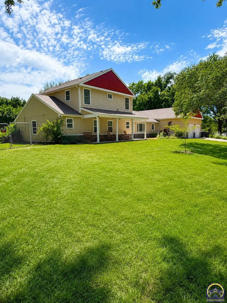
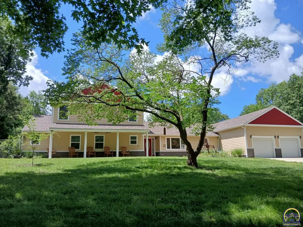
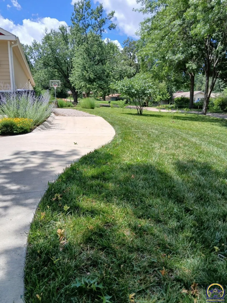
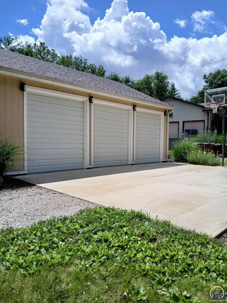
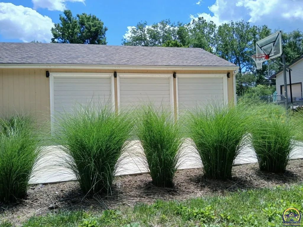
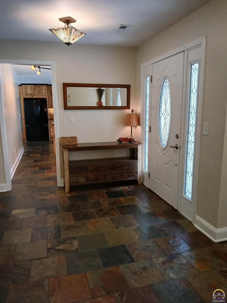
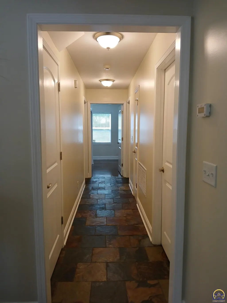
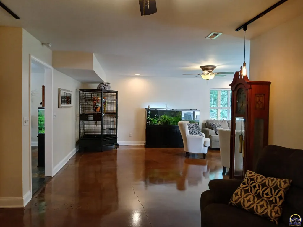
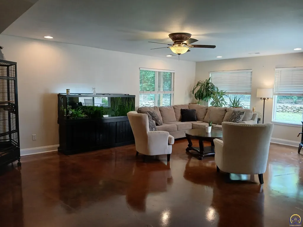
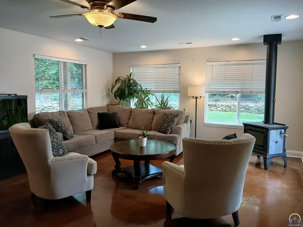
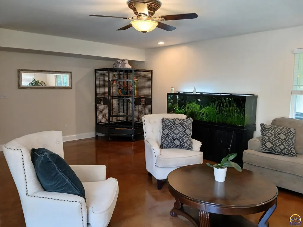
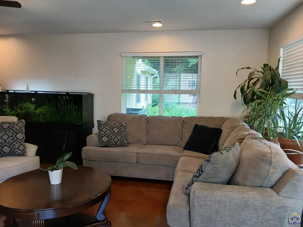
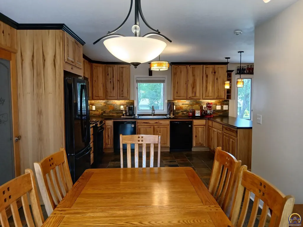
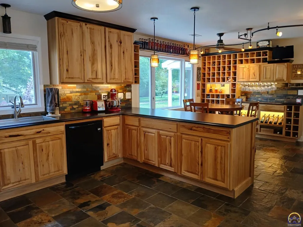
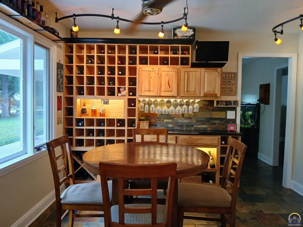
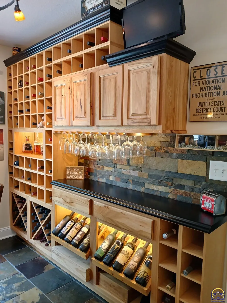
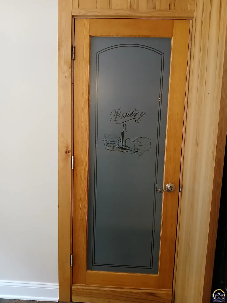
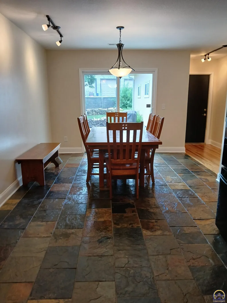
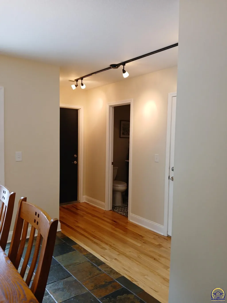
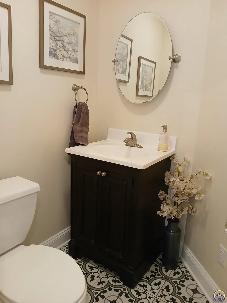
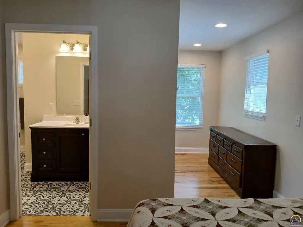
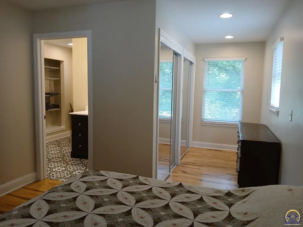
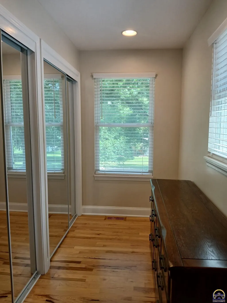
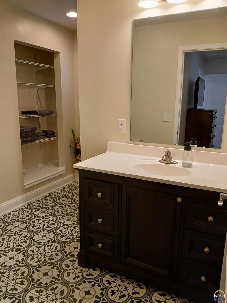
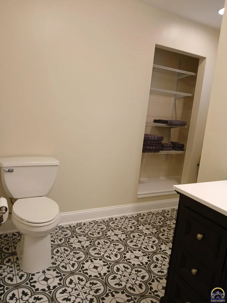
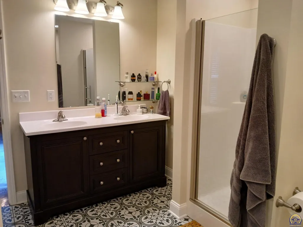
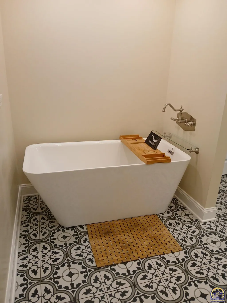
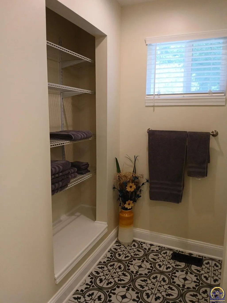
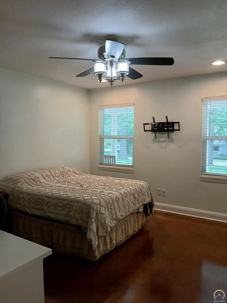
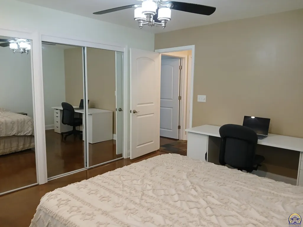
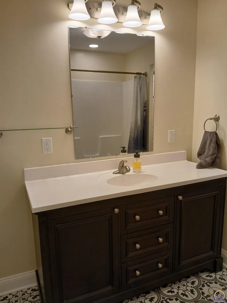
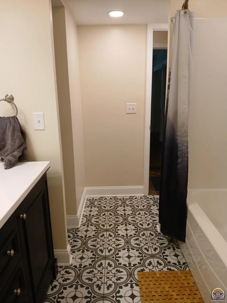
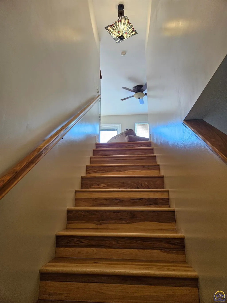
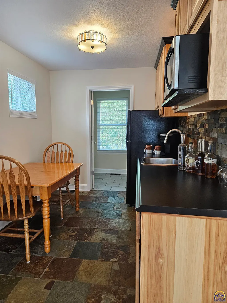
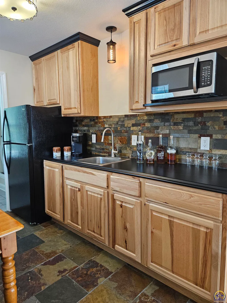
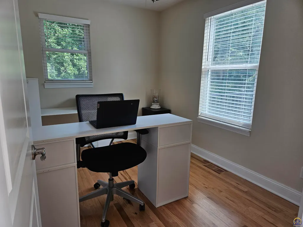
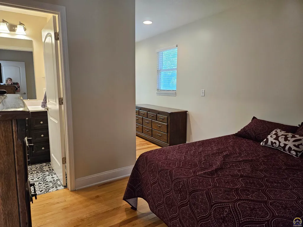
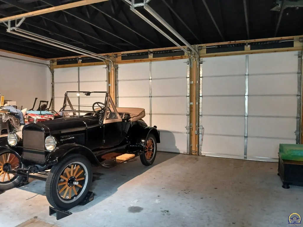
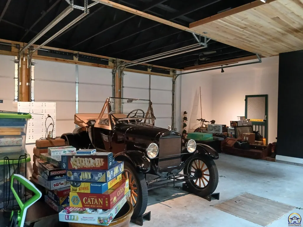
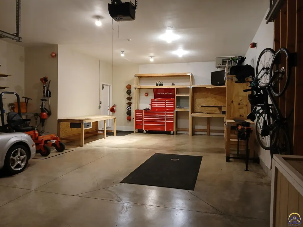
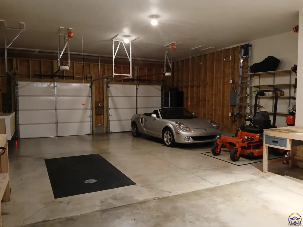
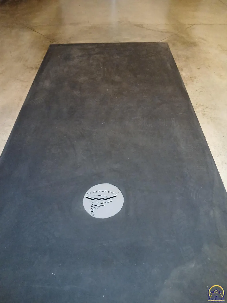
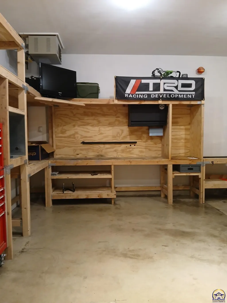
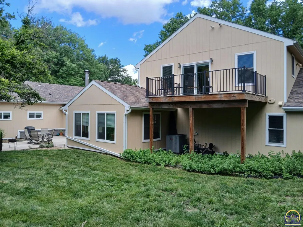
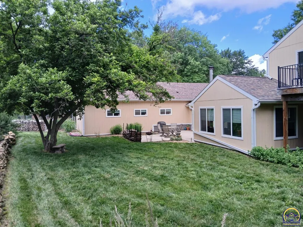
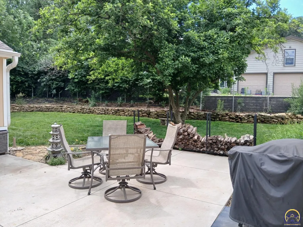
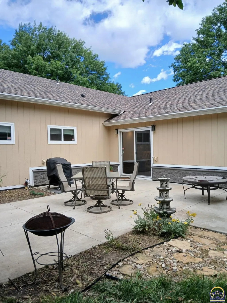
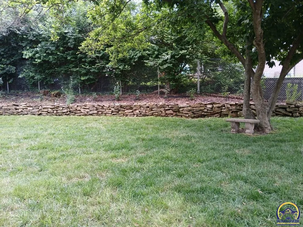
Located in the beautiful Prospect Hills neighborhood—just minutes from Gage Park—this exceptional 2021 custom-built 1½-story home offers a rare combination of luxury, privacy, craftsmanship, and convenience. This established, quiet area is known for its mature surroundings, strong sense of community, and quick access to amenities, including major hospitals, medical centers, and shopping, while still maintaining a peaceful residential setting. The home features 3 bedrooms, a dedicated office, 3 full bathrooms, and 2 half baths, offering a spacious and functional layout ideal for both everyday living and entertaining. Inside, the home showcases slate flooring and stunning real hickory hardwood floors throughout the second level. The custom kitchen is finished with solid hickory cabinetry and designed for both beauty and performance, featuring dual dishwashers positioned on each side of the sink for exceptional convenience and effortless cleanup. A spacious walk-in pantry with soaring 10-foot ceilings provides outstanding storage and functionality, while a striking wine-display wall adds a dramatic architectural focal point to the main living space. The expansive upstairs master suite offers exceptional privacy and flexibility, easily functioning as a private living space for guests or extended family, ideal for multigenerational living. For automotive enthusiasts, collectors, or hobbyists, the home features a thoughtfully designed garage system with a 3-car attached front garage and a second attached 3-car rear garage with workshop space. The rear garage is designed with a museum-inspired aesthetic, including a partial cedar ceiling and a black showcase ceiling, creating a refined display environment for vehicles, collections, or projects. The front garage includes a built-in reinforced tornado shelter that also functions as a mechanic’s pit, providing both storm protection and convenient under-vehicle access for maintenance and servicing. Outside, the property offers a private backyard and all the benefits of newer construction, high-end materials, and meticulous attention to detail throughout. This one-of-a-kind residence combines luxury living, rare functional features, and exceptional garage and workshop space, creating a truly unique opportunity for the discerning buyer seeking both elegance and utility.
| Elementary School | Middle School | High School |
|---|---|---|
| McCarter Elementary School/USD 501 | Landon Middle School/USD 501 | Topeka West High School/USD 501 |
| Price History | |
|---|---|
| 6/16/2026 | Listed $549,900 |
| 9/15/2026 | 5$524,900 |
General Features
| Living Area | 3015 |
|---|---|
| Sewer | Public Sewer |
| Heating | Forced - Gas |
| Cooling | Central Air |
| Roof | Composition,Architectural Style |
| Appliances | Gas Range,Microwave,Dishwasher,Refrigerator,Disposal,Cable TV Available |
| Garage Spaces | 4 |
| Construction Materials | Frame |
| Year Built | 2021 |
| Levels | One and One Half |
| Property Subtype | Single House |
| County | Shawnee County |
| Property Type | Residential |
| HOA | No |
| Subdivision Name | Prospect Hills |
| Full Baths | 3 |
| Status | Active |
| Directions | From 6th & Yorkshire Rd,North to address. |
| High School | Topeka West High School/USD 501 |
| City | Topeka |
| Elementary School | McCarter Elementary School/USD 501 |
| Tax Annual Amount | 5963.96 |
| Middle/Junior High School | Landon Middle School/USD 501 |
| Structure Type | Stick Built |
| Standard Status | Active |
| Ownership Type | Private |
Interior Features
| Interior Amenities | Sheetrock |
|---|---|
| Basement | Slab |
| Flooring | Hardwood,Ceramic Tile |
| Basement (Y/N) | Yes |
| Above Grade Finished Area | 3015 |
| Half Baths | 2 |
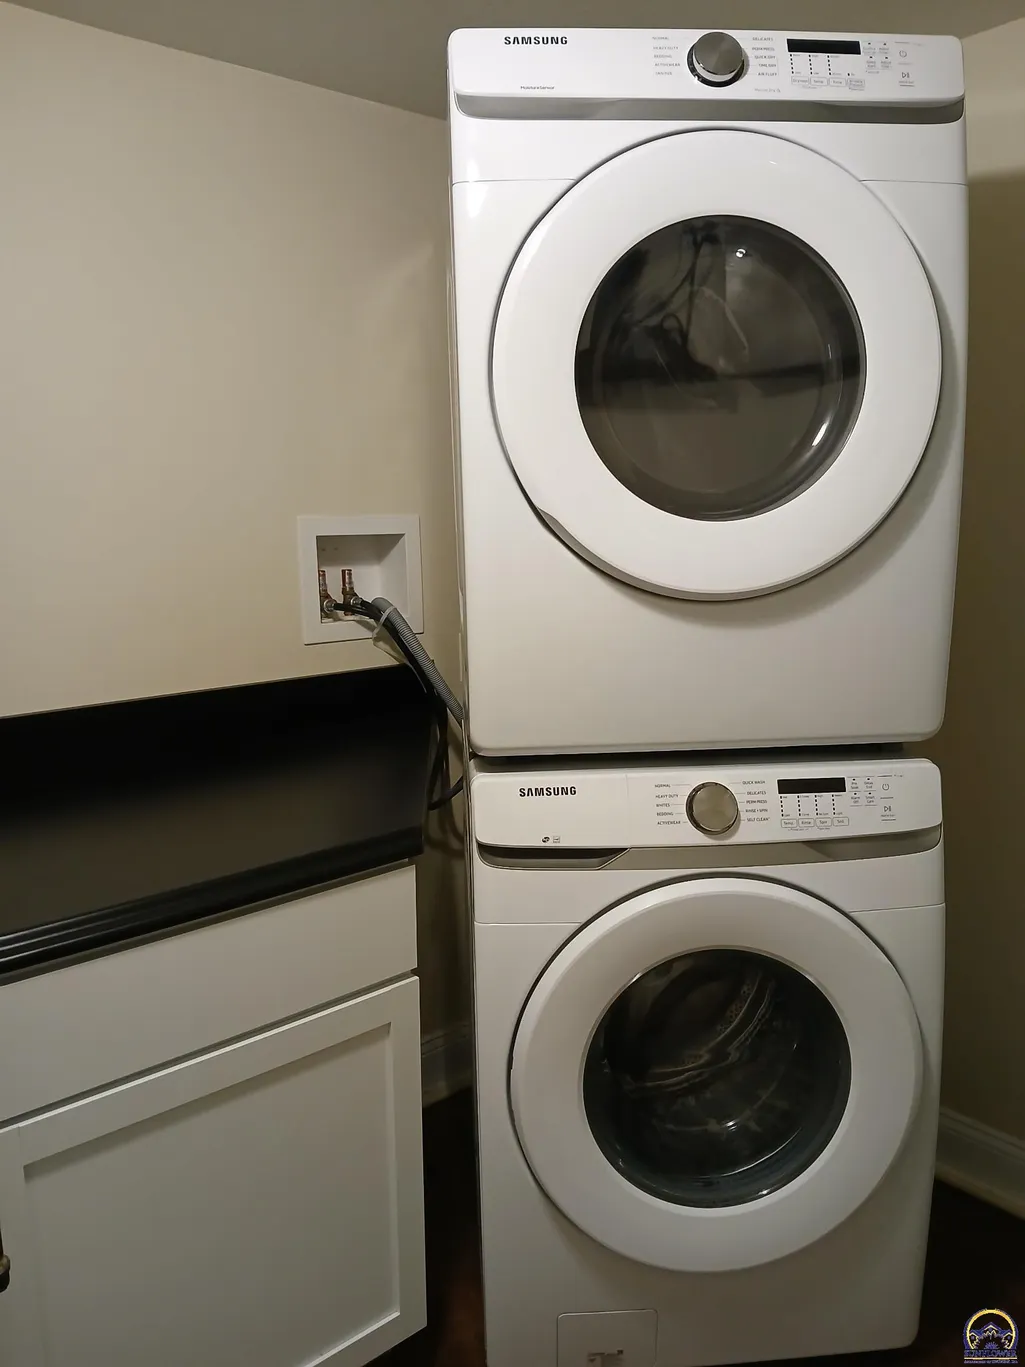
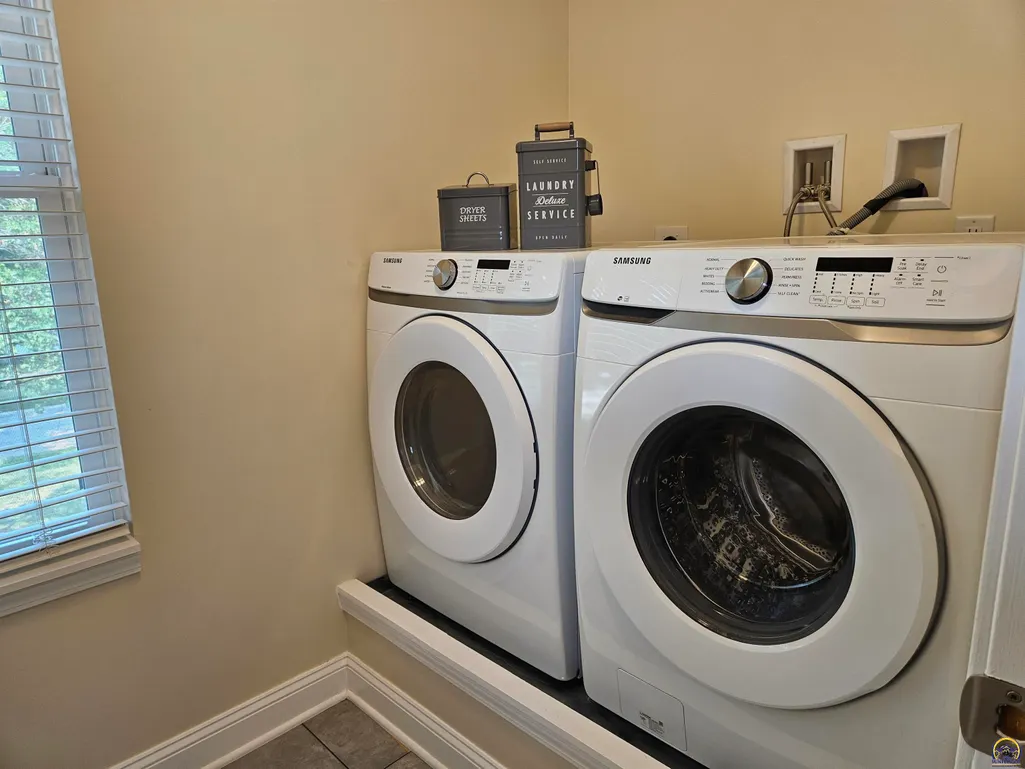
| Laundry Features | Main Level,Upper Level,Separate Room |
| Total Bedrooms | 4 |
| Total Baths | 5 |
Exterior Features
| Fencing | Fenced |
|---|---|
| Parking Features | Attached,Extra Parking |
| Lot Features | Corner Lot |
Amenities
- Foreclosure
- Views
- Short Sale
- New Construction
- Adult 55+
- Lease To Own
- No HOA Fees
- Furnished
- Primary On Main
- Air Conditioning
- Seller Finance
- Green
- Fixer Upper
- Horse
- Golf
- Fireplace
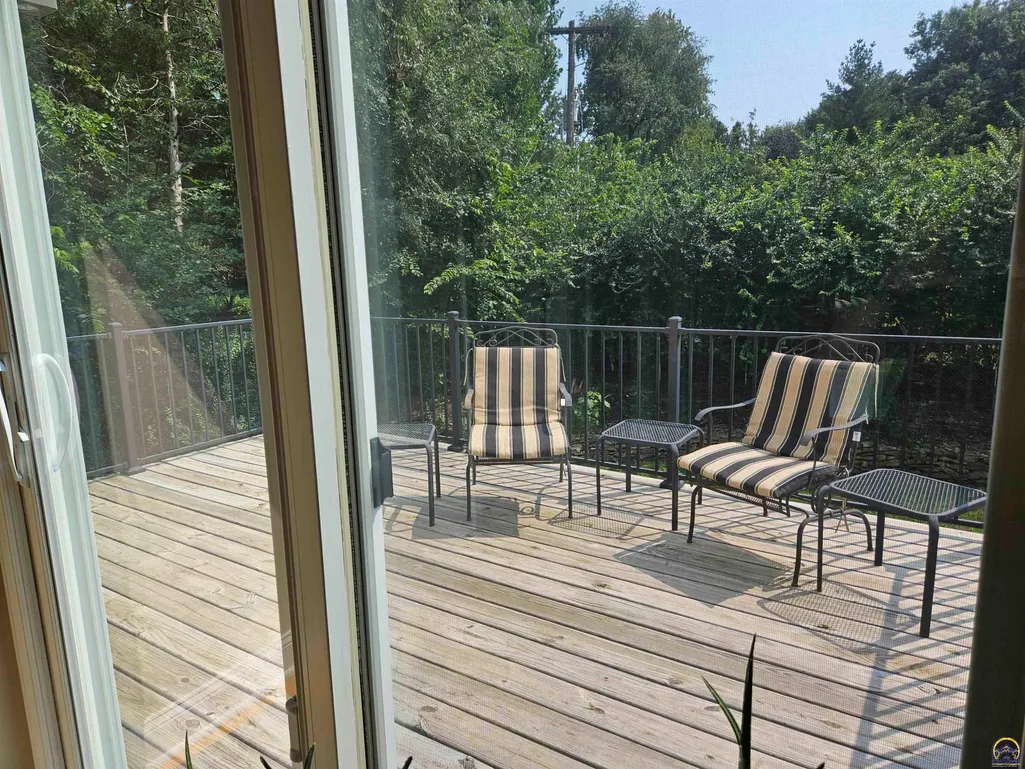
- Deck
- Garage
- Basement
- Pool
Property vs Single Family Average in 66606
Price
Taxes
Year Built
Visits
 The information displayed on this page is confidential, proprietary, and copyrighted information of Heartland Multiple Listing Service, Inc. (
 Flint Hills MLS All information deemed reliable but not guaranteed. All properties are subject to prior sale, change or withdrawal. Neither listing broker(s) or information provider(s) shall be responsible for any typographical errors, misinformation, misprints and shall be held totally harmless. Listing(s) information is provided for consumer's personal, non-commercial use and may not be used for any purpose other than to identify prospective properties consumers may be interested in purchasing.
 Sunflower Association of REALTORS® All information deemed reliable but not guaranteed. All properties are subject to prior sale, change or withdrawal. Neither listing broker(s) or information provider(s) shall be responsible for any typographical errors, misinformation, misprints and shall be held totally harmless. Listing(s) information is provided for consumer's personal, non-commercial use and may not be used for any purpose other than to identify prospective properties consumers may be interested
 Lawrence Board of REALTORS® All information deemed reliable but not guaranteed. All properties are subject to prior sale, change or withdrawal. Neither listing broker(s) or information provider(s) shall be responsible for any typographical errors, misinformation, misprints and shall be held totally harmless. Listing(s) information is provided for consumer's personal, non-commercial use and may not be used for any purpose other than to identify prospective properties consumers may be interested
