







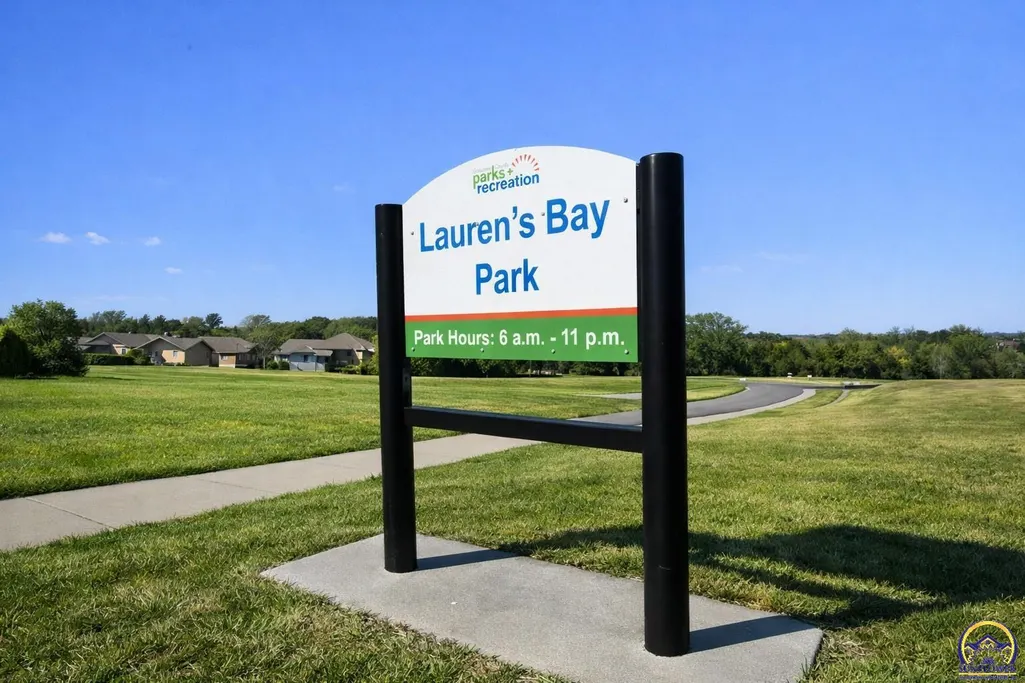
Address
6215 Sw 46th Ct, Topeka, KS
Price
$ 560,000
Property Attributes
- MLS#245050
- TypeSingle Family
- Listing Status Active
- CountySHAWNEE
- CityTopeka
- AreaShawnee County
- NeighborhoodLaurens Bay Estates
- Zip66614
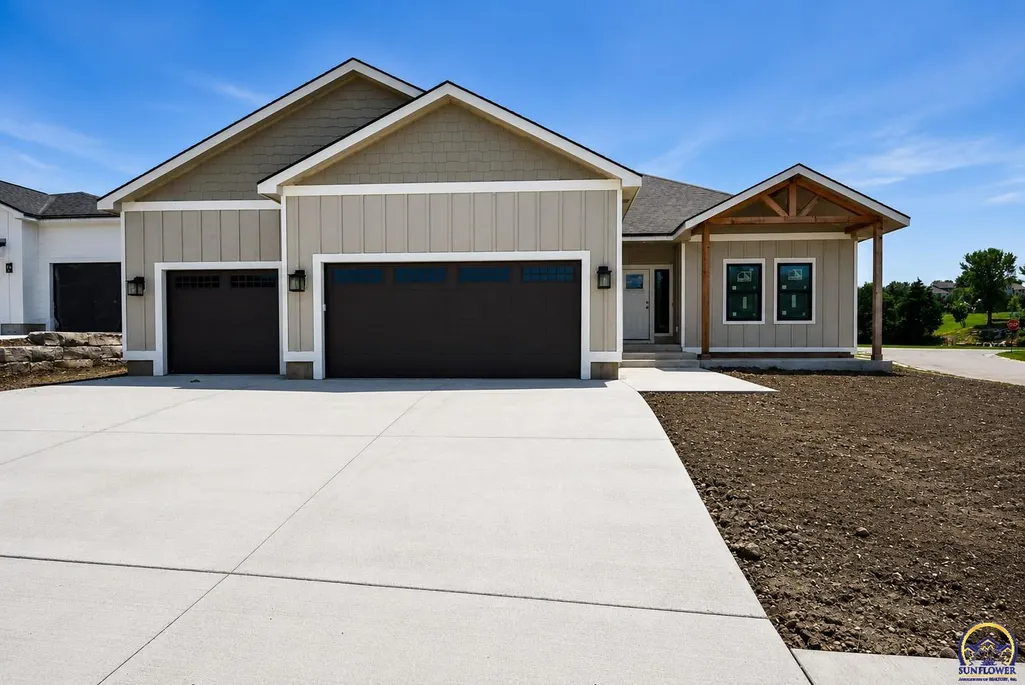
- StyleRanch
- Year Built2026
- Price$ 560,000
- Bedrooms5
- Full Bathrooms3
- Half Bathrooms0
- Sqr Footage2980
Data Source:
Sunflower MLS (SAORMLS)
Property Description
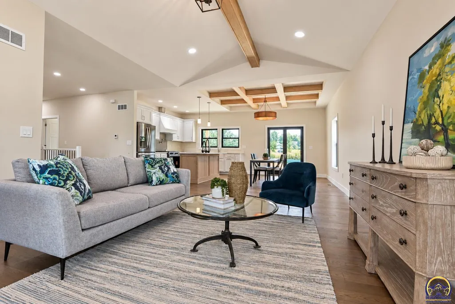
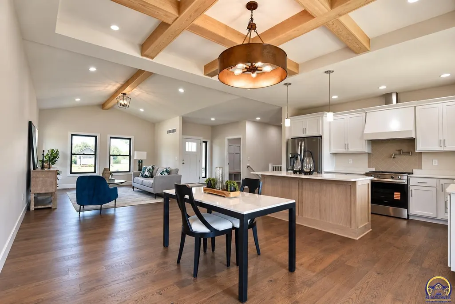
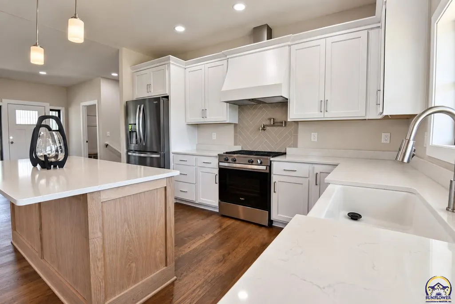
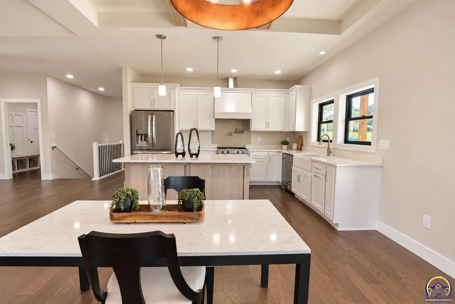
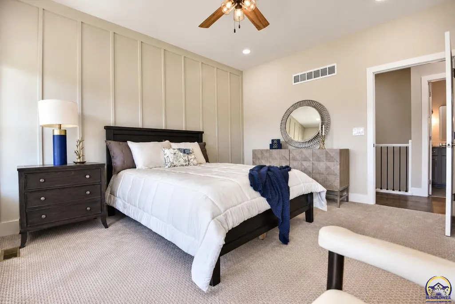
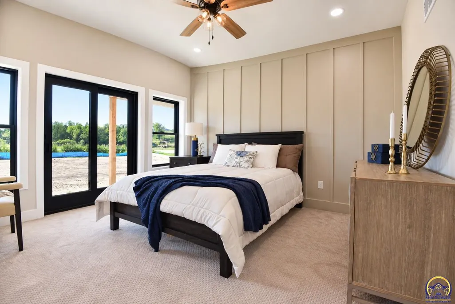
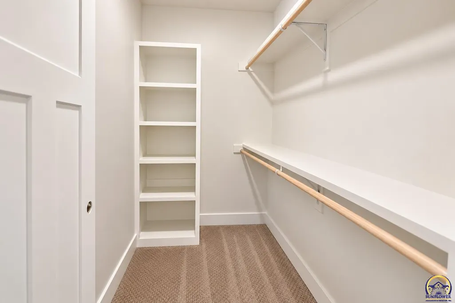
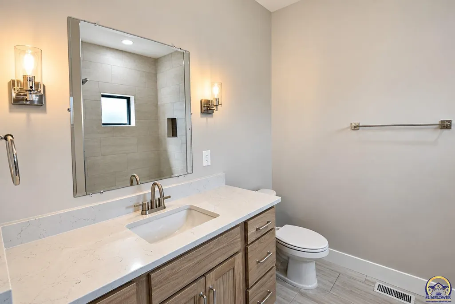
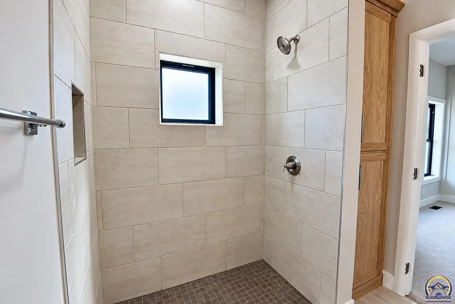
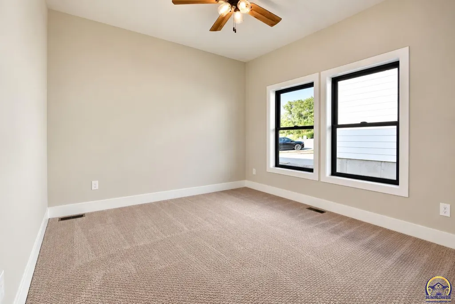
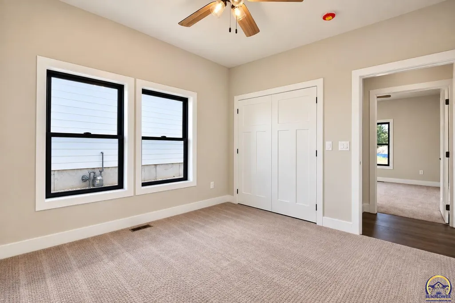
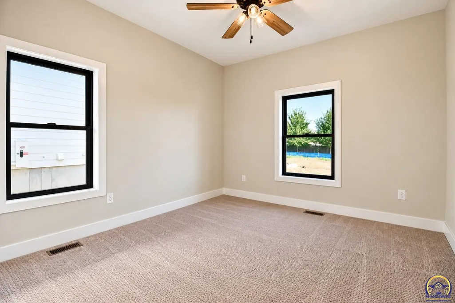
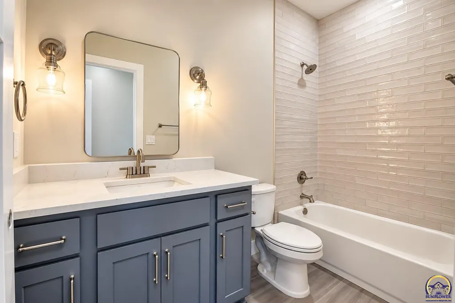
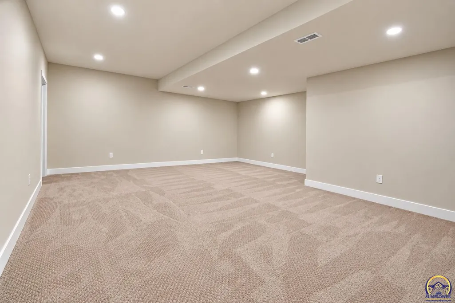
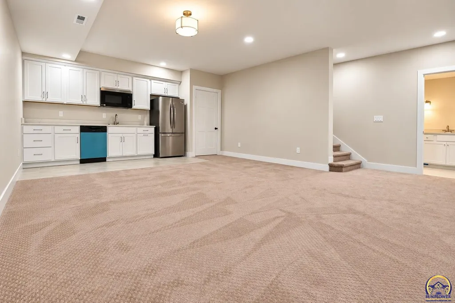
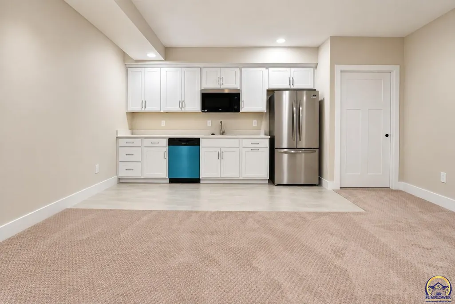
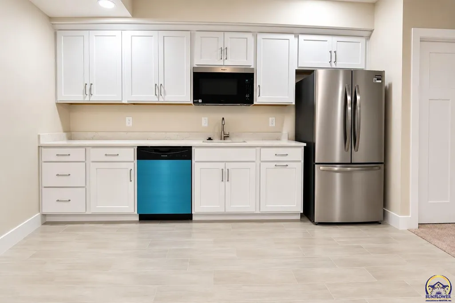
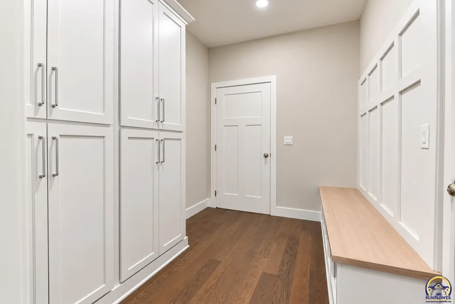
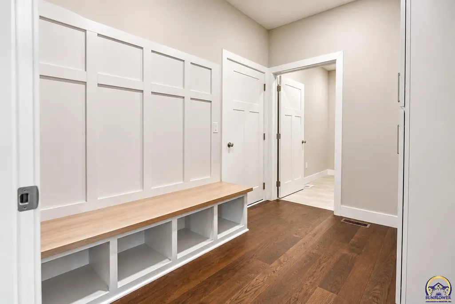
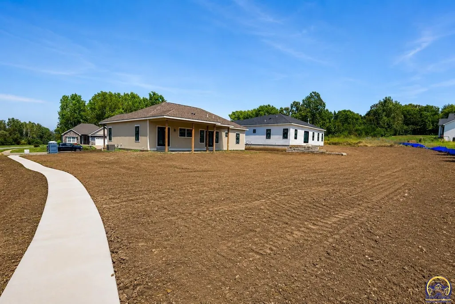
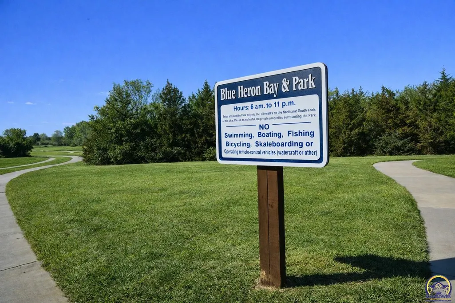
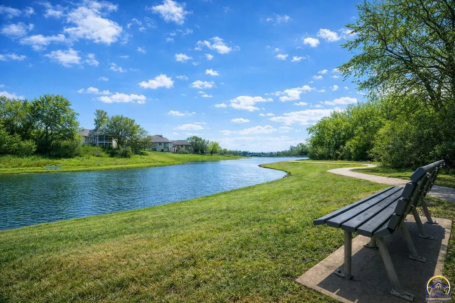
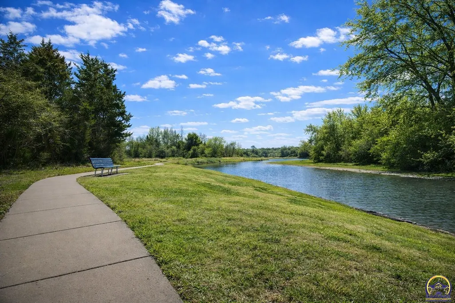
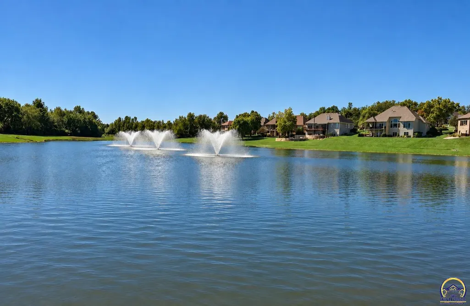
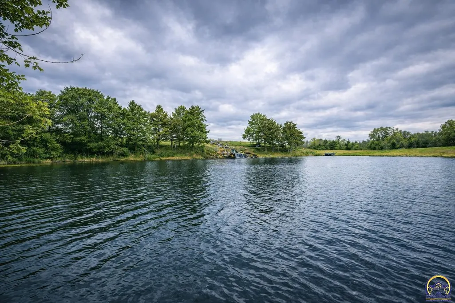
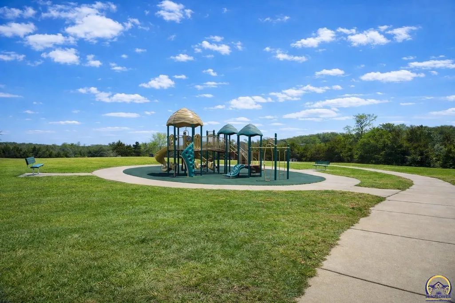
Construction is nearly completed on this beautiful new build in Lauren’s Bay and it’s looking for its first owner! This five bedroom, three bath home offers nearly 3,000 square feet of living space. Located on a quiet cul-de-sac on a 85 X 185 foot corner lot with quick access to over a mile of the paved walking trails of Blue Heron Bay Park. Spacious covered patio with access from the great room and primary bedroom offers backyard views of the pond and waterfall. You will love the open floor plan highlighting the kitchen with painted cabinets, large white Oak island, farmhouse sink, & solid surface countertops, the beamed ceiling in dining area and the vaulted ceilings in the living room. Three main floor bedrooms including primary with ensuite bath and walk-in closet. Room for everyone with nearly 1,300 square feet of finished space in the basement - offering large living room with impressive wet bar, two additional bedrooms, the third full bath, and a large bonus area, plus plenty of space for storage. All this plus three car garage make this a great place to call home.
| Elementary School | Middle School | High School |
|---|---|---|
| Jay Shideler Elementary School/USD 437 | Washburn Rural Middle School/USD 437 | Washburn Rural High School/USD 437 |
| Price History | |
|---|---|
| 6/15/2026 | Listed $560,000 |
General Features
| Living Area | 2980 |
|---|---|
| Sewer | Public Sewer |
| Heating | Forced - Gas,90 + Efficiency |
| Cooling | Central Air |
| Roof | Composition,Architectural Style |
| Appliances | Gas Range,Range Hood,Microwave,Dishwasher,Refrigerator,Disposal,Auto Garage Opener(s),Garage Opener Control(s),Cable TV Available |
| Garage Spaces | 3 |
| Architectural Style | Ranch |
| Construction Materials | Wood Siding |
| Year Built | 2026 |
| Property Subtype | Single House |
| County | Shawnee County |
| Property Type | Residential |
| HOA | No |
| Subdivision Name | Laurens Bay Estates |
| Full Baths | 3 |
| Status | Active |
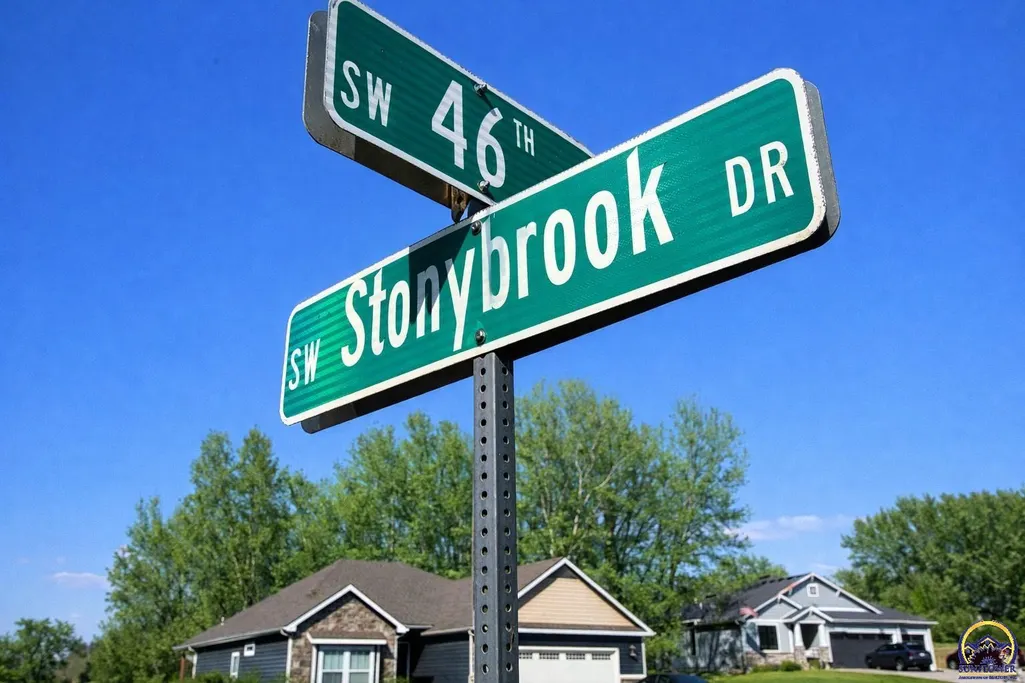
| Directions | West on SW 47th Street from SW Wannamaker. North on SW Stoneybrook Drive to SW 46th Court. East on SW 46th Court to address. |
| High School | Washburn Rural High School/USD 437 |
| City | Topeka |
| Elementary School | Jay Shideler Elementary School/USD 437 |
| Middle/Junior High School | Washburn Rural Middle School/USD 437 |
| Structure Type | Stick Built |
| Standard Status | Active |
| Ownership Type | Private |
Interior Features
| Interior Amenities | Carpet,Sheetrock,Coffered Ceiling(s),Cathedral Ceiling(s) |
|---|---|
| Basement | Sump Pump,Concrete,Full,Partially Finished |
| Flooring | Hardwood,Ceramic Tile |
| Basement (Y/N) | Yes |
| Above Grade Finished Area | 1686 |
| Laundry Features | Main Level,Separate Room |
| Total Bedrooms | 5 |
| Below Grade Finished Area | 1294 |
| Total Baths | 3 |
Exterior Features
| Exterior Amenities | Thermal Pane Windows |
|---|---|
| Parking Features | Attached |
| Lot Features | Cul-De-Sac,Sidewalk |
| Lot Dimensions | 85 X 185 |
Amenities
- Foreclosure
- Views
- Short Sale
- New Construction
- Adult 55+
- Lease To Own
- No HOA Fees
- Furnished
- Primary On Main
- Air Conditioning
- Seller Finance
- Green
- Fixer Upper
- Horse
- Golf
- Fireplace
- Deck
- Garage
- Basement
- Pool
Property vs Single Family Average in 66614
Price
Year Built
 The information displayed on this page is confidential, proprietary, and copyrighted information of Heartland Multiple Listing Service, Inc. (
 Flint Hills MLS All information deemed reliable but not guaranteed. All properties are subject to prior sale, change or withdrawal. Neither listing broker(s) or information provider(s) shall be responsible for any typographical errors, misinformation, misprints and shall be held totally harmless. Listing(s) information is provided for consumer's personal, non-commercial use and may not be used for any purpose other than to identify prospective properties consumers may be interested in purchasing.
 Sunflower Association of REALTORS® All information deemed reliable but not guaranteed. All properties are subject to prior sale, change or withdrawal. Neither listing broker(s) or information provider(s) shall be responsible for any typographical errors, misinformation, misprints and shall be held totally harmless. Listing(s) information is provided for consumer's personal, non-commercial use and may not be used for any purpose other than to identify prospective properties consumers may be interested
 Lawrence Board of REALTORS® All information deemed reliable but not guaranteed. All properties are subject to prior sale, change or withdrawal. Neither listing broker(s) or information provider(s) shall be responsible for any typographical errors, misinformation, misprints and shall be held totally harmless. Listing(s) information is provided for consumer's personal, non-commercial use and may not be used for any purpose other than to identify prospective properties consumers may be interested
