






Address
3355 Sw Westport Dr, Topeka, KS
Price
$ 439,999
Property Attributes
- MLS#244666
- TypeSingle Family
- Listing Status Active
- CountySHAWNEE
- CityTopeka
- AreaShawnee County
- NeighborhoodPrairie Trace
- Zip66614
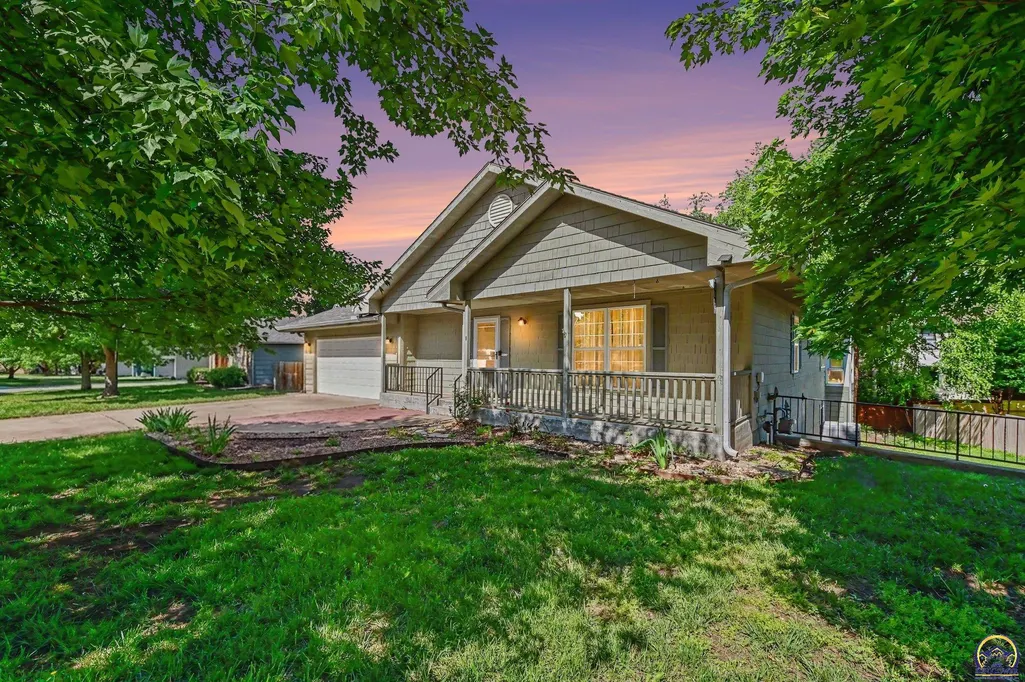
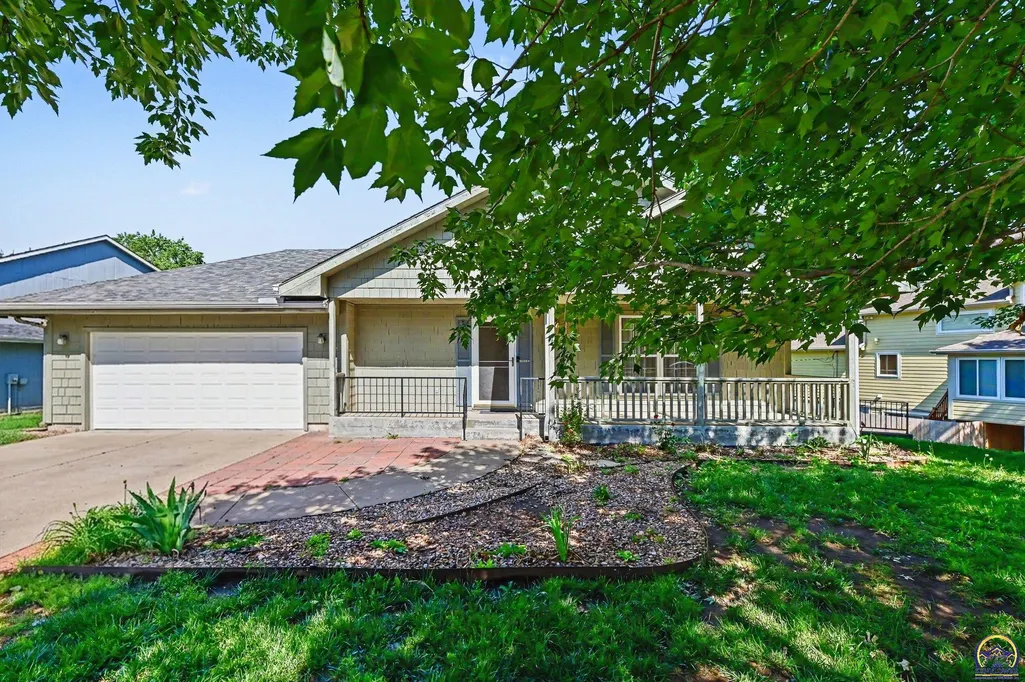
- StyleRanch
- Year Built1999
- Taxes$ 5938
- Price$ 439,999
- Bedrooms4
- Full Bathrooms2
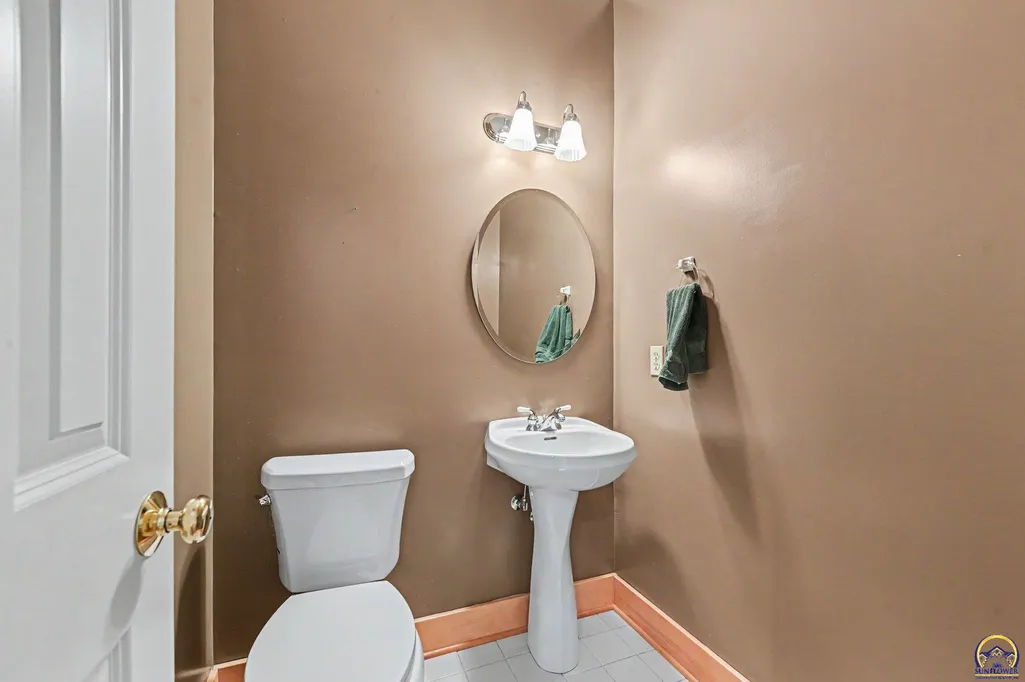
- Half Bathrooms1
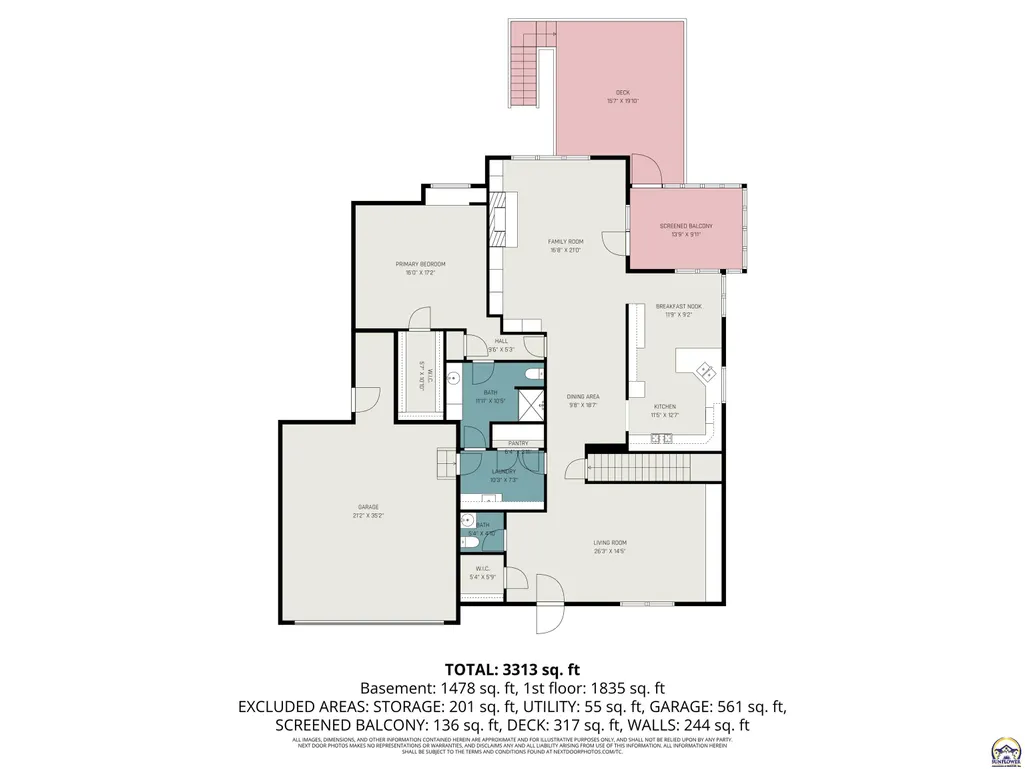
- Sqr Footage3313
Data Source:
Sunflower MLS (SAORMLS)
Property Description
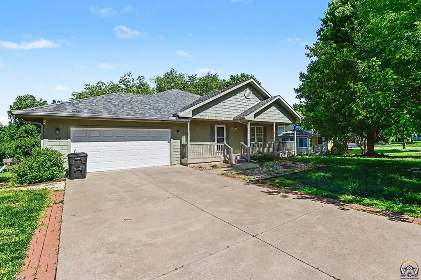
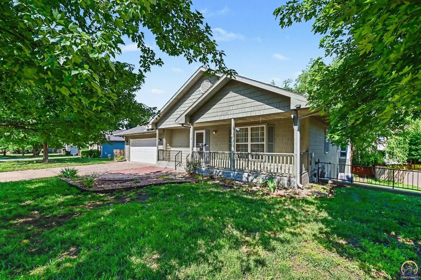
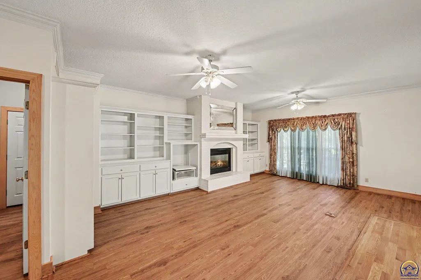
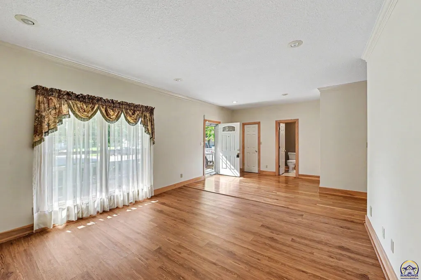
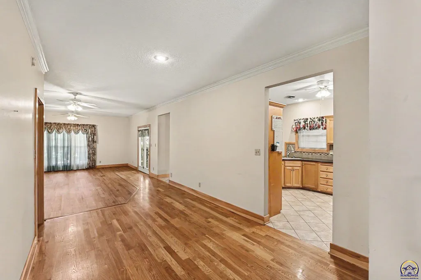
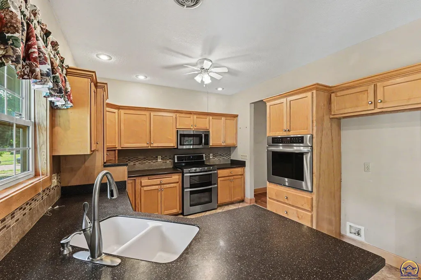
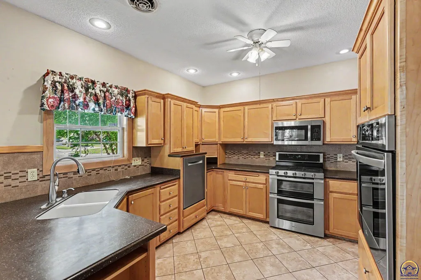
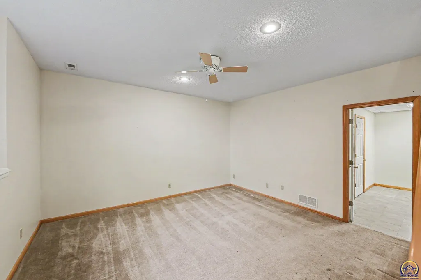
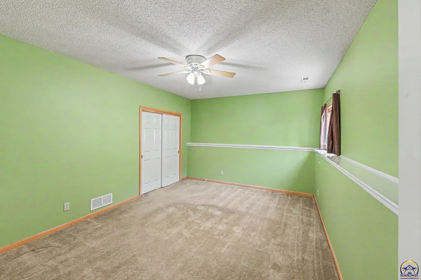
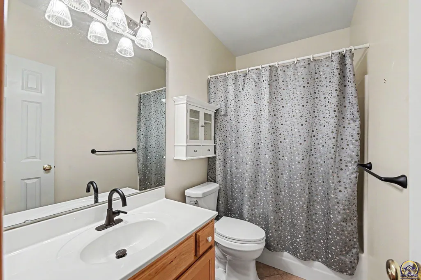
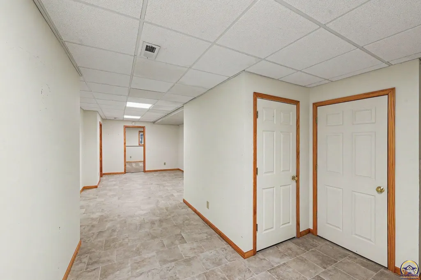
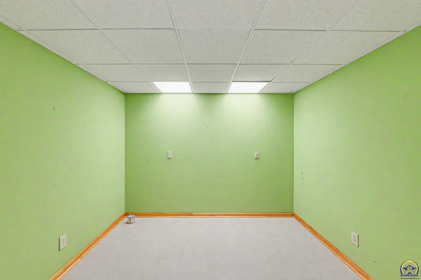
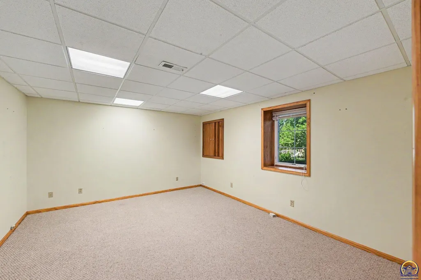
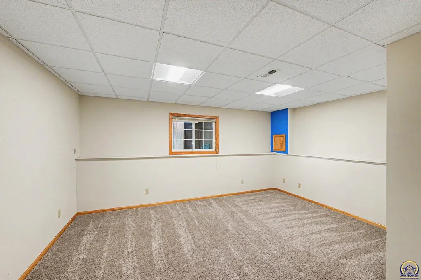
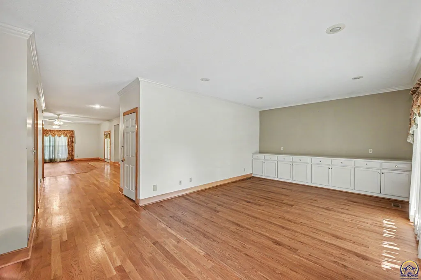
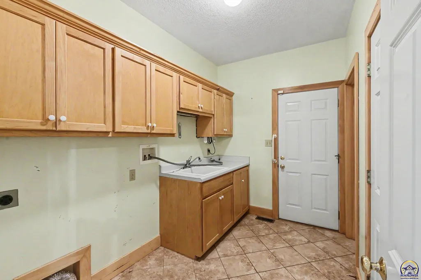
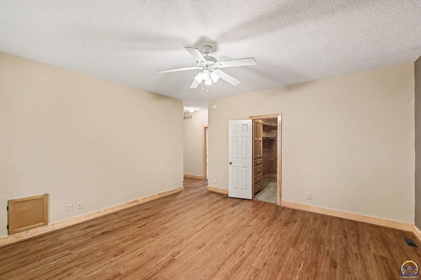
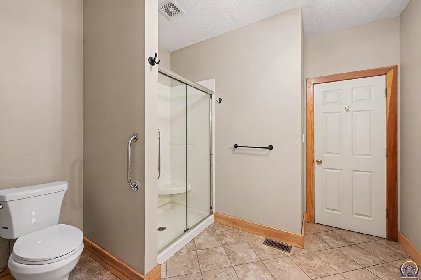
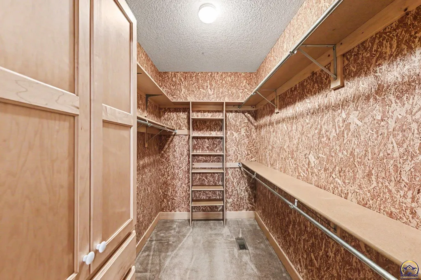
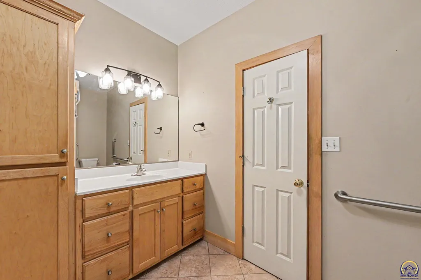
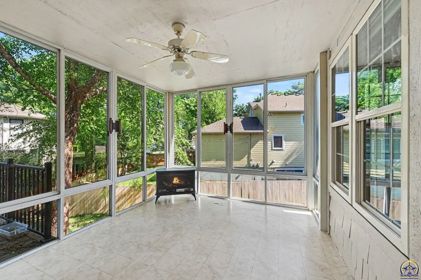
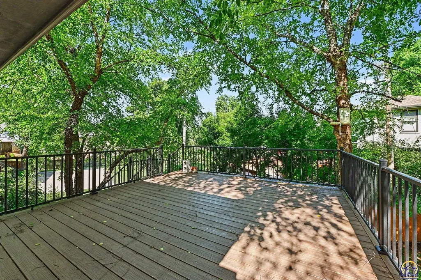
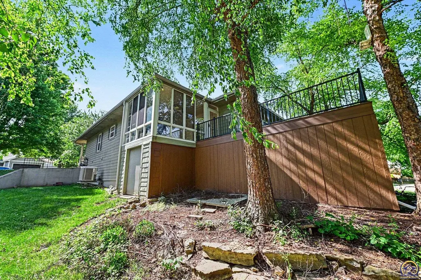
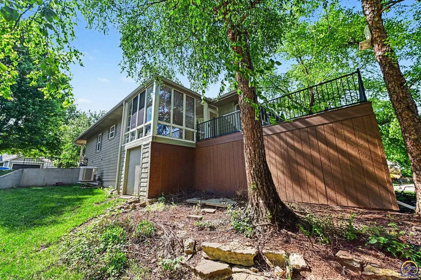
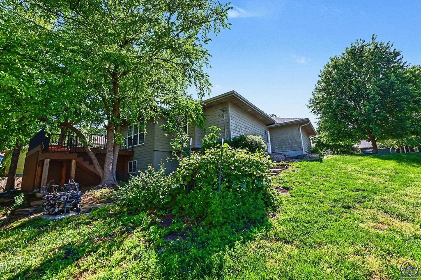
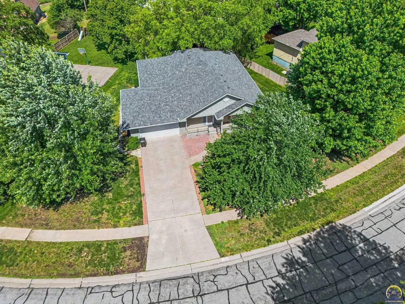
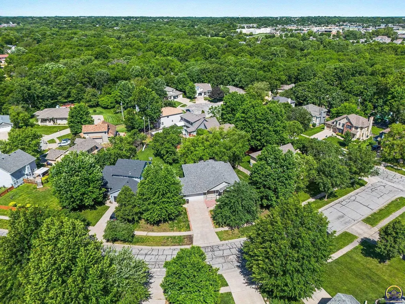
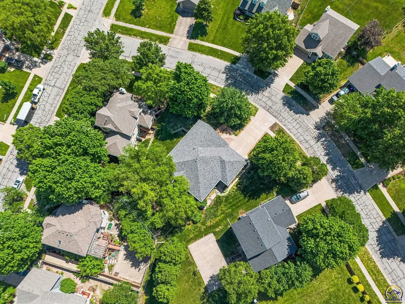
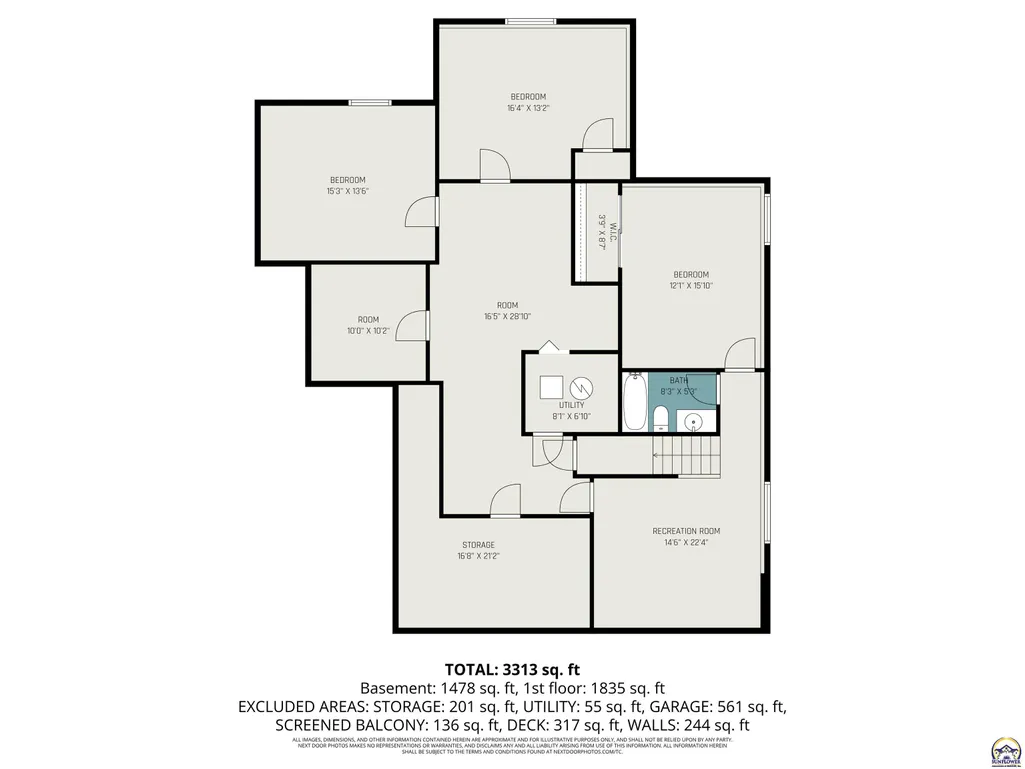
Welcome home to this spacious and beautifully maintained ranch offering comfort, style, and exceptional living space throughout. Nestled among mature trees with picturesque views, this crisp and clean home features neutral décor and a warm, inviting atmosphere from the moment you arrive. Relax on the charming country porch or entertain with ease on the impressive 16x20 maintenance-free deck or curl up with a good book in the glassed balcony enclosure all overlooking the peaceful surroundings. Inside, you’ll find 4 generous bedrooms and 2½ baths, including a beautiful primary bedroom with ensuite bath. The open family room showcases a gorgeous gas fireplace, creating the perfect gathering space, while the formal living room adds elegance for entertaining. The kitchen offers abundant cabinetry and a cozy breakfast nook, and convenient first-floor laundry makes everyday living easy. The oversized 2-car garage includes extra storage and workshop space, ideal for hobbies or projects. Downstairs, the full finished daylight basement expands your living options with bonus rooms, a second family room, and incredible flexibility for recreation, office space, or guests. Beneath the deck, an enclosed area provides additional workshop and garden shed space.The underground sprinkler system services the front , back and side of the home. Luxury vinyl, hardwood, and ceramic flooring add timeless appeal throughout this exceptional property. A rare combination of comfort, functionality, and scenic beauty — this home is truly move-in ready.
| Elementary School | Middle School | High School |
|---|---|---|
| Farley Elementary School/USD 437 | Washburn Rural Middle School/USD 437 | Washburn Rural High School/USD 437 |
| Price History | |
|---|---|
| 5/22/2026 | Listed $479,900 |
| 6/29/2026 | 4$462,500 |
| 7/12/2026 | 5$439,999 |
General Features
| Living Area | 3313 |
|---|---|
| Sewer | Public Sewer |
| Heating | Forced - Gas,Heat Pump,Cable,90 + Efficiency |
| Cooling | Central Air |
| Roof | Composition,Architectural Style |
| Appliances | Electric Range,Wall Oven,Microwave,Dishwasher,Disposal,Fire Alarm,Auto Garage Opener(s),Garage Opener Control(s),Humidifier,Cable TV Available |
| HOA Fee | 110 |
| Garage Spaces | 2 |
| Association Fee Includes | Pool |
| Architectural Style | Ranch |
| Construction Materials | Frame,Wood Siding |
| Year Built | 1999 |
| Property Subtype | Single House |
| Assoc Fee Paid Per | Annually |
| County | Shawnee County |
| Property Type | Residential |
| HOA | Yes |
| Subdivision Name | Prairie Trace |
| Other Structures | Storage Shed |
| Full Baths | 2 |
| Status | Active |
| Directions | SW 29th and Fairlawn south to Arrowhead rd,west on Belle Avenue,west to 33rd Terrace,south on Westport drive,Property on the west side of the street. |
| High School | Washburn Rural High School/USD 437 |
| City | Topeka |
| Association Name | Prairie Trace HOA |
| Elementary School | Farley Elementary School/USD 437 |
| Tax Annual Amount | 5938.64 |
| Middle/Junior High School | Washburn Rural Middle School/USD 437 |
| Structure Type | Stick Built |
| Standard Status | Active |
| Ownership Type | Private |
Interior Features
| Interior Amenities | Central Vacuum,Carpet,Sheetrock,Ceiling - 10 Foot |
|---|---|
| Basement | Concrete,Finished,Walk-Out Access |
| Flooring | Hardwood,Ceramic Tile,Laminate |
| Fireplace Features | One,Gas,Family Room |
| Basement (Y/N) | Yes |
| Above Grade Finished Area | 1835 |
| Half Baths | 1 |
| Laundry Features | Main Level,Separate Room |
| Total Bedrooms | 4 |
| Below Grade Finished Area | 1478 |
| Total Baths | 3 |
Exterior Features
| Exterior Amenities | Glassed Porch,Thermal Pane Windows |
|---|---|
| Parking Features | Attached |
| Lot Features | Sprinklers In Front,Wooded,Sidewalk |
| Lot Dimensions | 108x128 irregular |
| OwnerPhone | of record |
Amenities
- Foreclosure
- Views
- Short Sale
- New Construction
- Adult 55+
- Lease To Own
- No HOA Fees
- Furnished
- Primary On Main
- Air Conditioning
- Seller Finance
- Green
- Fixer Upper
- Horse
- Golf
- Fireplace
- Deck
- Garage
- Basement
- Pool
Property vs Single Family Average in 66614
Price
Taxes
Year Built
Visits
 The information displayed on this page is confidential, proprietary, and copyrighted information of Heartland Multiple Listing Service, Inc. (
 Flint Hills MLS All information deemed reliable but not guaranteed. All properties are subject to prior sale, change or withdrawal. Neither listing broker(s) or information provider(s) shall be responsible for any typographical errors, misinformation, misprints and shall be held totally harmless. Listing(s) information is provided for consumer's personal, non-commercial use and may not be used for any purpose other than to identify prospective properties consumers may be interested in purchasing.
 Sunflower Association of REALTORS® All information deemed reliable but not guaranteed. All properties are subject to prior sale, change or withdrawal. Neither listing broker(s) or information provider(s) shall be responsible for any typographical errors, misinformation, misprints and shall be held totally harmless. Listing(s) information is provided for consumer's personal, non-commercial use and may not be used for any purpose other than to identify prospective properties consumers may be interested
 Lawrence Board of REALTORS® All information deemed reliable but not guaranteed. All properties are subject to prior sale, change or withdrawal. Neither listing broker(s) or information provider(s) shall be responsible for any typographical errors, misinformation, misprints and shall be held totally harmless. Listing(s) information is provided for consumer's personal, non-commercial use and may not be used for any purpose other than to identify prospective properties consumers may be interested
